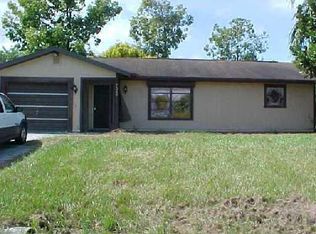
Here's a Diamond in the Rough in East Englewood! With close access to all shopping, restaurants, golfing, and Englewood Beach, this is the prefect location for your Snowbird Quarters or permanent home. The home features 2 bedrooms, 1 1/2 bathrooms, indoor laundry room and a bonus room and extra storage room where the garage was converted. There is a 11x20 shed in the back that has power and water and set up as a den/Studio/hang out area. You will need to bring your own ideas and creativity to make it your own but many updates have been done already. Work done in 2023 include, New Roof, Siding & soffits, Electrical panel change out, bathroom and fixtures, 5 impact windows installed, mini split A/C and a tankless water heater. No flood insurance needed!! Make a point to take a look at it before it's gone. The home is priced below market due to cosmetic changes you will want to make.
Sold for $175,400
Zillow last checked:
Listing updated:
Bought with:
Simon Diaz, 3351928
EXP REALTY LLC
Source: Stellar MLS,MLS#: C7506166 Originating MLS: Port Charlotte
Originating MLS: Port Charlotte
Price history
| Date | Event | Price |
|---|---|---|
| 3/5/2026 | Listing removed | $2,100$2/sqft |
Source: Stellar MLS #TB8464796 Report a problem | ||
| 2/8/2026 | Price change | $285,000-4.5%$254/sqft |
Source:  Stellar MLS #O6322568 Report a problem Stellar MLS #O6322568 Report a problem | ||
| 1/21/2026 | Price change | $298,500-0.2%$267/sqft |
Source: Stellar MLS #O6322568 Report a problem | ||
| 1/15/2026 | Listed for rent | $2,100$2/sqft |
Source: Stellar MLS #TB8464796 Report a problem | ||
| 12/5/2025 | Listed for sale | $299,000-0.3%$267/sqft |
Source: Stellar MLS #O6322568 Report a problem | ||
| 11/13/2025 | Listing removed | $300,000$268/sqft |
Source: Stellar MLS #O6322568 Report a problem | ||
| 9/15/2025 | Price change | $300,000-4.8%$268/sqft |
Source: Stellar MLS #O6322568 Report a problem | ||
| 7/11/2025 | Price change | $315,000-4.5%$281/sqft |
Source: Stellar MLS #O6322568 Report a problem | ||
| 6/28/2025 | Listed for sale | $330,000+88.1%$295/sqft |
Source: Stellar MLS #O6322568 Report a problem | ||
| 4/28/2025 | Sold | $175,400-23.4%$157/sqft |
Source: Stellar MLS #C7506166 Report a problem | ||
| 4/4/2025 | Pending sale | $229,000$204/sqft |
Source: Stellar MLS #C7506166 Report a problem | ||
| 4/2/2025 | Listed for sale | $229,000$204/sqft |
Source: Stellar MLS #C7506166 Report a problem | ||
| 3/19/2025 | Pending sale | $229,000$204/sqft |
Source: Stellar MLS #C7506166 Report a problem | ||
| 3/5/2025 | Listed for sale | $229,000+4.6%$204/sqft |
Source: Stellar MLS #C7506166 Report a problem | ||
| 11/20/2024 | Listing removed | $219,000$196/sqft |
Source: Stellar MLS #A4627955 Report a problem | ||
| 11/6/2024 | Listed for sale | $219,000+421.4%$196/sqft |
Source: Stellar MLS #A4627955 Report a problem | ||
| 8/21/2009 | Sold | $42,000$38/sqft |
Source: Public Record Report a problem | ||
| 6/28/2009 | Listed for sale | $42,000-28.8%$38/sqft |
Source: Michael Saunders & Companyr #5774049 Report a problem | ||
| 7/1/1997 | Sold | $59,000$53/sqft |
Source: Public Record Report a problem | ||

Get a cash offer in 3 minutes
Find out how much your home could sell for in as little as 3 minutes with a no-obligation cash offer.
Estimated market value
$244,500
