Skip main navigation
Off market
  • $544,400

    7341 Kenton St, Shawnee, KS 66227

    4beds
    5baths
    3,103sqft
    SingleFamily
    Built in 2004
    8,999 Square Feet Lot
    $544,400 Zestimate®
    $175/sqft
    $3,642 Estimated rent

    Home value

    $544,400

    $517,000 - $572,000

    $3,642/mo

    Zestimate® history
    Loading
    Loading...

    Owner options

    List your home for rent

    $3,642/mo

    Rent Zestimate®

    Find your next renter with Zillow Rental Manager. Plus, with online applications, you can quickly screen prospective tenants – for free.

    Learn more

    $3,642/mo

    Rent Zestimate®

    Refinance and save

    $3,438/mo

    Est. payment

    Refinancing to a lower rate could help reduce your monthly payments and save thousands over the life of the loan.

    See today's rates

    $3,438/mo

    Est. payment

    Explore your selling options

    Work with a Zillow partner agent

    Leverage their expertise and Zillow's premium Showcase listings to get your home seen by more buyers.

    Get started

    List with your own agent

    Get your home in front of millions of buyers by listing it on Zillow.

    Learn how to do it

    Sell it yourself

    Take full control of how buyers see your home on Zillow by listing For Sale by Owner (FSBO).

    List your home

    What's special

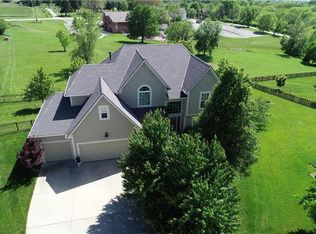
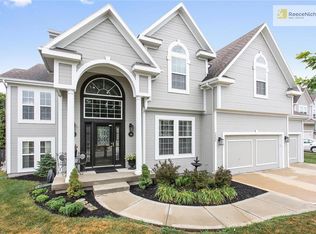
    **** SELLER HAVE ACCEPTED AN OFFER AND WE ARE WAITING ON SIGNATURES FROM RELOCATION **** Don't miss this open concept 4 bedroom (with 5th non-conforming bedroom), 4.1 Bath, 3 car garage home with a screened in porch sitting on a cul-de-sac in Crystal Place! MAIN LEVEL features an open floor plan with a large kitchen, large granite island, pantry, dining area, 1/2 bathroom and a spacious living room that opens to the screened in porch on a flat, fenced in yard! Upstairs you have bedroom level laundry, 4 bedrooms and 3 full bathrooms! The owner-suite has 2 walk in closets, two vanities, shower and tub! The lower level has a fantastic media room with theater seating platform, full bathroom, and bonus non-conforming bedroom / exercise / office/ playroom, etc! New AC Unit in April 2023 and smart sprinkler control panel!! This home is perfect for entertaining or relaxing after a long day. ****THIS IS A RELOCATION **** 2023-05-02

    This property is off market, which means it's not currently listed for sale or rent on Zillow. This may be different from what's available on other websites or public sources.
    Facts & features

    Interior

    Bedrooms & bathrooms
    • Bedrooms: 4
    • Bathrooms: 5
    Heating
    • Forced air, Electric, Gas
    Cooling
    • Central
    Appliances
    • Included: Dishwasher, Garbage disposal, Microwave
    • Laundry: Bedroom Level, Second Level
    Features
    • Ceiling Fan(s), Kitchen Island, Pantry, Walk-In Closet(s)
    • Flooring: Carpet, Hardwood
    • Doors: Storm Door(s)
    • Basement: Unfinished
    • Has fireplace: Yes
    • Fireplace features: Gas, Great Room
    Interior area
    • Total interior livable area: 3,103 sqft

    Property

    Parking
    • Total spaces: 3
    • Parking features: Garage - Attached
    Features
    • Patio & porch: Screen Porch/Patio
    • Exterior features: Stucco
    • Pool features: Swimming Pool
    • Spa features: Bath
    • Fencing: Privacy, Wood
    Lot
    • Size: 8,999 sqft
    • Features: Level, Cul-de-Sac, City Lot
    Details
    • Parcel number: QP157500040014

    Construction

    Type & style
    • Home type: SingleFamily
    • Architectural style: Conventional
    Materials
    • Frame
    • Foundation: Concrete
    • Roof: Composition
    Condition
    • Year built: 2004

    Utilities & green energy

    • Water: Public

    Community & neighborhood

    Location
    • Region: Shawnee

    HOA & financial

    HOA
    • Has HOA: Yes
    • HOA fee: $31 monthly
    • Amenities included: Pool
    • Services included: Pool

    Other

    Other facts
    • Flooring: Wood, Partial Carpeting
    • WaterSource: Public
    • Appliances: Dishwasher, Disposal, Microwave, Rng/Oven- Electric
    • FireplaceYN: true
    • InteriorFeatures: Ceiling Fan(s), Kitchen Island, Pantry, Walk-In Closet(s)
    • Basement: Finished, Full, Egress Window
    • GarageYN: true
    • AttachedGarageYN: true
    • ArchitecturalStyle: Multi Level, Traditional
    • PoolFeatures: Swimming Pool
    • HeatingYN: true
    • CoolingYN: true
    • FireplaceFeatures: Gas, Great Room
    • FireplacesTotal: 1
    • CommunityFeatures: Pool
    • CurrentFinancing: Conventional, FHA, VA, Cash
    • Roof: Composition
    • LotFeatures: Level, Cul-de-Sac, City Lot
    • HomeWarrantyYN: True
    • Fencing: Privacy, Wood
    • ParkingFeatures: Attached, Front Entry
    • AssociationFeeIncludes: Pool
    • StructureType: House
    • AssociationAmenities: Pool
    • Cooling: Central Electric
    • Heating: Central Gas
    • DoorFeatures: Storm Door(s)
    • SpaFeatures: Bath
    • ExteriorFeatures: Thermal Windows, Storm Doors, Sprinkler-In Ground, Fence- Privacy, Screen Porch/Patio, Fence- Wood
    • ConstructionMaterials: Stucco & Frame, Lap
    • LaundryFeatures: Bedroom Level, Second Level
    • PatioAndPorchFeatures: Screen Porch/Patio
    • MlsStatus: Pending

    Price history

    DateEventPrice
    10/16/2023Listing removed--
    Source: ReeceNichols Real Estate Report a problem
    5/25/2023Sold--
    Source: Heartland MLS as distributed by MLS GRID #2429923 Report a problem
    5/25/2023Pending sale$465,000$150/sqft
    Source: ReeceNichols Real Estate #2429923 Report a problem
    5/25/2023Listing removed--
    Source: ReeceNichols Real Estate Report a problem
    5/2/2023Pending sale$465,000$150/sqft
    Source: Heartland MLS as distributed by MLS GRID #2429923 Report a problem
    4/27/2023Listed for sale$465,000+36.8%$150/sqft
    Source: Heartland MLS as distributed by MLS GRID #2429923 Report a problem
    6/25/2020Sold--
    Source: Heartland MLS as distributed by MLS GRID #45001_2220049 Report a problem
    5/17/2020Pending sale$339,900$110/sqft
    Source: Keller Williams Realty Partner #2220049 Report a problem
    5/16/2020Listed for sale$339,900+19.5%$110/sqft
    Source: Keller Williams Realty Partner #2220049 Report a problem
    6/7/2013Sold--
    Source: Heartland MLS as distributed by MLS GRID #45001_1824513 Report a problem
    4/21/2013Pending sale$284,500$92/sqft
    Source: West USA Realty Sharon Sigman #1824513 Report a problem
    4/12/2013Listed for sale$284,500$92/sqft
    Source: Vflyer Homes #1824513 Report a problem

    Public tax history

    YearProperty taxesTax assessment
    2025$6,491 -0.8%$55,465 -1.2%
    2024$6,546 +2.5%$56,155 +3.4%
    2023$6,389 +10.5%$54,303 +12.8%
    2022$5,783 $48,162 +13.6%
    2021-- $42,378 +5.6%
    2020$5,056 $40,147 +1.9%
    2019-- $39,399 +11.3%
    2018-- $35,386 +1.7%
    2017$4,600 -3.5%$34,787 -2.4%
    2016$4,768 +3%$35,627 +4.9%
    2015$4,630 +7.1%$33,971 +19.6%
    2013$4,323 +12.5%$28,393 +2.8%
    2012$3,843 -1.2%$27,623
    2010$3,889 +7.2%$27,623 -0.4%
    2009$3,627 -7.4%$27,726 -3.5%
    2008$3,918 +2.7%$28,738
    2007$3,817 +6.2%$28,738 +1%
    2006$3,595 $28,463 +6.2%
    2005-- $26,795

    Find assessor info on the county website

    Neighborhood: 66227

    Nearby schools

    GreatSchools rating
    Schools provided by the listing agent
    • Elementary: Mize
    • Middle: Mill Creek
    • High: Desoto
    • District: Desoto

    Source: The MLS. This data may not be complete. We recommend contacting the local school district to confirm school assignments for this home.

    Get a cash offer in 3 minutes
    Find out how much your home could sell for in as little as 3 minutes with a no-obligation cash offer.
    Estimated market value
    $544,400
    Get a cash offer in 3 minutes
    Find out how much your home could sell for in as little as 3 minutes with a no-obligation cash offer.
    Estimated market value
    $544,400