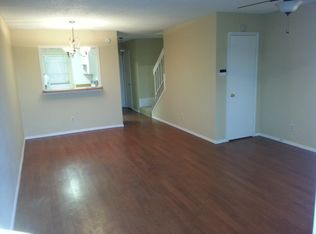
Welcome to your affordable retreat in southwest Fort Worth! This charming two-story townhome offers two bedrooms and one and a half bathrooms, providing comfort and convenience. Embrace cozy evenings by the wood-burning fireplace in the spacious living room, perfect for relaxation and gatherings. The kitchen features a convenient pass-through to the dining room, enhancing the flow of the home and facilitating entertaining. Step outside to discover your own oasis - a large secluded patio, ideal for al fresco dining or peaceful moments of solitude. With assigned covered parking for two vehicles, convenience is at your doorstep. While this home is priced attractively, it also presents an opportunity for personalization and updates to truly make it your own. Don't miss out on this chance to create your perfect haven in a sought-after location! ----Please be advised Seller has multiple offers!!----
Sold
Price Unknown
7341 Kingswood Cir, Fort Worth, TX 76133
2beds
1,104sqft
Townhouse
Built in 1983
3,615 Square Feet Lot
$164,700 Zestimate®
$--/sqft
$1,450 Estimated rent
Home value
$164,700
$152,000 - $176,000
$1,450/mo
Zestimate® history
Owner options
List your home for rent
$1,450/mo
Rent Zestimate®
Find your next renter with Zillow Rental Manager. Plus, with online applications, you can quickly screen prospective tenants – for free.
$1,450/mo
Rent Zestimate®
Refinance and save
$230/mo
Est. payment
Refinancing to a lower rate could help reduce your monthly payments and save thousands over the life of the loan.
$230/mo
Est. payment
Explore your selling options
Work with a Zillow partner agent
Leverage their expertise and Zillow's premium Showcase listings to get your home seen by more buyers.
Get startedList with your own agent
Get your home in front of millions of buyers by listing it on Zillow.
Learn how to do itSell it yourself
Take full control of how buyers see your home on Zillow by listing For Sale by Owner (FSBO).
List your homeWhat's special
Zillow last checked:
Listing updated:
Listed by:
Brian Mattingly 0478451 817-354-7653,
Century 21 Mike Bowman, Inc. 817-354-7653
Bought with:
Ashley Zucarelli
Allie Beth Allman & Assoc.
Source: NTREIS,MLS#: 20598912
Facts & features
Interior
Bedrooms & bathrooms
- Bedrooms: 2
- Bathrooms: 2
- Full bathrooms: 1
- 1/2 bathrooms: 1
Primary bedroom
- Level: Second
- Dimensions: 12 x 11
Bedroom
- Level: Second
- Dimensions: 12 x 10
Dining room
- Level: First
- Dimensions: 11 x 8
Kitchen
- Features: Breakfast Bar, Built-in Features, Galley Kitchen
- Level: First
- Dimensions: 11 x 7
Living room
- Features: Fireplace
- Level: First
- Dimensions: 15 x 13
Heating
- Central, Electric
Cooling
- Central Air, Ceiling Fan(s), Electric
Appliances
- Included: Dishwasher, Electric Range, Disposal, Microwave, Refrigerator
- Laundry: Washer Hookup, Electric Dryer Hookup, Stacked
Features
- High Speed Internet
- Flooring: Carpet, Ceramic Tile
- Has basement: No
- Number of fireplaces: 1
- Fireplace features: Wood Burning
Interior area
- Total interior livable area: 1,104 sqft
Property
Parking
- Total spaces: 2
- Parking features: Alley Access, Assigned, Carport, Detached Carport
- Carport spaces: 2
Features
- Levels: Two
- Stories: 2
- Patio & porch: Patio
- Exterior features: Rain Gutters
- Pool features: None
- Fencing: Wood
Lot
- Size: 3,615 Square Feet
- Features: Landscaped, Subdivision, Sprinkler System
Details
- Parcel number: 04959205
Construction
Type & style
- Home type: Townhouse
- Architectural style: Traditional
- Property subtype: Townhouse
- Attached to another structure: Yes
Materials
- Brick
- Foundation: Slab
- Roof: Composition
Condition
- Year built: 1983
Utilities & green energy
- Sewer: Public Sewer
- Water: Public
- Utilities for property: Electricity Connected, Sewer Available, Separate Meters, Water Available
Community & HOA
Community
- Features: Curbs
- Security: Smoke Detector(s)
- Subdivision: Candleridge Add
HOA
- Has HOA: Yes
- Amenities included: Maintenance Front Yard
- Services included: Association Management, Insurance, Maintenance Grounds
- HOA fee: $230 monthly
- HOA name: Goodwin and Company
- HOA phone: 214-445-2716
Location
- Region: Fort Worth
Financial & listing details
- Tax assessed value: $157,539
- Annual tax amount: $2,656
- Date on market: 4/26/2024
- Cumulative days on market: 39 days
- Listing terms: Cash,Conventional,FHA
- Electric utility on property: Yes
Price history
| Date | Event | Price |
|---|---|---|
| 6/3/2024 | Sold | -- |
Source: NTREIS #20598912 Report a problem | ||
| 5/4/2024 | Price change | $169,900+6.3%$154/sqft |
Source: NTREIS #20598912 Report a problem | ||
| 4/26/2024 | Listed for sale | $159,900$145/sqft |
Source: NTREIS #20598912 Report a problem | ||
Public tax history
| Year | Property taxes | Tax assessment |
|---|---|---|
| 2025 | $1,681 +447.9% | $157,539 |
| 2024 | $307 -5.6% | $157,539 +2.8% |
| 2023 | $325 | $153,181 +13.1% |
| 2022 | -- | $135,465 +26.8% |
| 2021 | $318 +7.6% | $106,855 -0.7% |
| 2020 | $295 +7.4% | $107,642 -9.7% |
| 2019 | $275 +8.1% | $119,188 +63.5% |
| 2018 | $254 +3.8% | $72,891 -0.7% |
| 2017 | $245 +37.2% | $73,390 +16.7% |
| 2016 | $179 -25.9% | $62,875 +10.1% |
| 2015 | $241 | $57,100 |
| 2014 | $241 | $57,100 |
| 2013 | -- | $57,100 -15% |
| 2012 | -- | $67,200 |
| 2011 | -- | $67,200 |
| 2010 | -- | $67,200 |
| 2009 | -- | $67,200 |
| 2008 | -- | $67,200 |
| 2007 | -- | $67,200 |
| 2006 | -- | $67,200 |
| 2005 | -- | $67,200 |
| 2004 | -- | $67,200 +4.2% |
| 2003 | -- | $64,500 +10.8% |
| 2002 | -- | $58,200 +6% |
| 2001 | -- | $54,900 +8.9% |
| 2000 | -- | $50,400 |
Find assessor info on the county website
Neighborhood: Candle Ridge West
Nearby homes

- $145,1002 bd1 ba1.1k sqft7343 Kingswood Cir, Fort Worth, TX 76133Off Market
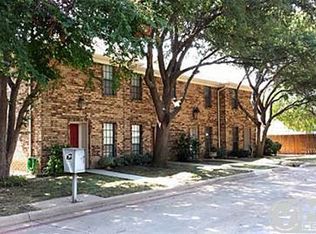
- $167,5002 bd3 ba1.1k sqft7339 Kingswood Cir, Fort Worth, TX 76133Off Market
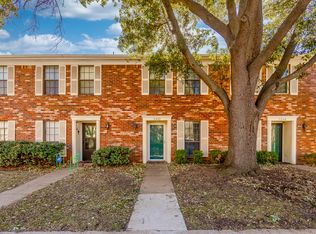
- $127,5002 bd1 ba1.1k sqft7345 Kingswood Cir, Fort Worth, TX 76133Off Market
- $--2 bd2 ba1.1k sqft7337 Kingswood Cir, Fort Worth, TX 76133Sold
- $168,8002 bd1 ba1.1k sqft7347 Kingswood Cir, Fort Worth, TX 76133Off Market
- $178,3002 bd2 ba1.1k sqft7335 Kingswood Cir, Fort Worth, TX 76133Off Market
- $--2 bd3 ba1.1k sqft7333 Kingswood Cir, Fort Worth, TX 76133Sold
- $140,1002 bd2 ba1.1k sqft7326 Kingswood Cir, Fort Worth, TX 76133Off Market
Nearby schools
GreatSchools rating
- 2/10Hazel Harvey Peace Elementary SchoolGrades: PK-5Distance: 0.4 mi
- 3/10Wedgwood Middle SchoolGrades: 6-8Distance: 1.8 mi
- 3/10Southwest High SchoolGrades: 9-12Distance: 1.3 mi
Schools provided by the listing agent
- Elementary: Hazel Harvey Peace
- Middle: Wedgwood
- High: Southwest
- District: Fort Worth ISD
Source: NTREIS. This data may not be complete. We recommend contacting the local school district to confirm school assignments for this home.
Get a cash offer in 3 minutes
Find out how much your home could sell for in as little as 3 minutes with a no-obligation cash offer.
Estimated market value
$164,700
Get a cash offer in 3 minutes
Find out how much your home could sell for in as little as 3 minutes with a no-obligation cash offer.
Estimated market value
$164,700
- Texas
- Tarrant County
- Fort Worth
- 76133
- Candle Ridge West
- 7341 Kingswood Cir
Nearby cities
Nearby neighborhoods
Nearby zip codes
Other Fort Worth Topics
