WELCOME TO THIS STUNNING 6-BEDROOM, 4.5-BATHROOM HOME WITH A SPACIOUS FLOOR PLAN AND LUXURY FEATURES THROUGHOUT, IN DESRIABLE "RODGERS PARK." HOME SITS ON A DOUBLE LOT (50 FT X 110 FT). THE MAIN LEVEL OFFERS A 7' BY 4' FOYER WITH TWO ENTRY CLOSETS, LIVING ROOM FEATURES BUILT IN WOOD SHELVING - WOOD FLOORS - RECESSED LIGHTING AND A SETBACK THERMOSTAT, DINING ROOM WITH 16 FT OF DOUBLE PANE WINDOWS WITH ROLL UP BLINDS FOR PRIVACY AND CUSTOM CHANDELIER, MODERN DOUBLE KITCHEN ON MAIN LEVEL WITH ALL STAINLESS STEEL HIGH END APPLIANCES - (2) GE GAS STOVES, (2) GE DISHWASHERS, (2) FRIGIDAIRE MICROWAVE HOODS AND (2) FRIGIDAIRE PROFESSIONAL 33" REFRIGERATORS - WHITE PRINCESS GRANITE WATERFALL COUNTERTOPS - REVERSE OSMOSIS WATER FILTER - (2) PANTRY CLOSETS WITH BUILT-IN SHELVING AND CABINETS AND SEPERATE 6' X 7' BREAKFAST NOOK. THE PRIMARY BEDROOM FEATURES A LUXURIOUS EN SUITE WITH A 7' X 3' WALK-IN SHOWER WITH BUILT IN BENCH, DUAL RAINFALL SHOWER HEADS, AND SEPARATE NOZZLE SPRAYERS - 4' WOOD VANITY WITH GRANITE TOP AND 2 BEAUTIFUL WALL SCONCE LIGHTS. ENJOY THE CONVENIENCE OF A MAIN FLOOR LAUNDRY ROOM WITH BUILT-IN CABINETS AND COUNTERTOPS - ELECTROLUX FRONTLOAD WASHER AND GAS DRYER, PLUS A SECONDARY LAUNDRY LOCATED IN THE MUDROOM DOWNSTAIRS INCLUDING HOTPOINT WASHER AND DRYER. MAIN LEVEL ALSO FEATURES TWO ADDITIONAL BEDROOMS WITH 5' CLOSETS WITH SLIDING DOORS AND CHANDELIERS WITH FANS, FULL BATHROOM WITH DEEP WHIRLPOOL TUB - DECORATIVE SHOWER WALL - 30" WOOD VANITY WITH GRANITE TOP AND ADDITIONAL HALF BATHROOM WITH GRANITE FLOOR - 24" VANITY - POCKET DOOR. THE LOWER LEVEL HAS 3 ADDITIONAL BEDROOMS WITH WOOD LAMINATE FLOORS - CAN LIGHTING - AMPLE STORAGE SPACE, 2 FULL BATHROOMS WITH 24" X 12" PORCELAIN TILE - EXHAUST FANS. THERE IS ALSO AN ADDITONAL KITCHEN LOCATED IN THE BASEMENT THAT FEATURES A 8' BY 36" ISLAND - ALL STAINLESS STEEL APPLIANCES, (GE GAS STOVE, GE DISHWASHER AND FRIGIDAIRE REFRIGERATOR). EXTERIOR OF THE HOMES OFFERS A 24' X 17' CONCRETE PATIO - WOOD PRIVACY FENCE - AND SOFFIT LIGHTING. THE DETACHED 3-CAR GARAGE INCLUDES LIFTMASTER MYQ DOOR GARAGE DOOR OPENERS - TWO SEPARATE GARAGE DOORS - ACCESS DOOR TO REAR YARD. THIS HOME COMBINES COMFORT AND FUNCTIONALITY FOR A TRULY EXCEPTIONAL LIVING EXPERIENCE. LOCATED NEAR SHOPPING, EXPRESSWAYS AND MUCH MORE!
Closed
$675,770
7341 N California Ave, Chicago, IL 60645
6beds
3,480sqft
Single Family Residence
Built in 1955
2,744 Square Feet Lot
$911,600 Zestimate®
$194/sqft
$4,836 Estimated rent
Home value
$911,600
$811,000 - $1.03M
$4,836/mo
Zestimate® history
Owner options
List your home for rent
$4,836/mo
Rent Zestimate®
Find your next renter with Zillow Rental Manager. Plus, with online applications, you can quickly screen prospective tenants – for free.
$4,836/mo
Rent Zestimate®
Refinance and save
$3,978/mo
Est. payment
Refinancing to a lower rate could help reduce your monthly payments and save thousands over the life of the loan.
$3,978/mo
Est. payment
Explore your selling options
Work with a Zillow partner agent
Leverage their expertise and Zillow's premium Showcase listings to get your home seen by more buyers.
Get startedList with your own agent
Get your home in front of millions of buyers by listing it on Zillow.
Learn how to do itSell it yourself
Take full control of how buyers see your home on Zillow by listing For Sale by Owner (FSBO).
List your homeWhat's special
Zillow last checked:
Listing updated:
Listed by:
Tim Sotis 630-669-9901,
RE/MAX All Pro
Bought with:
Joseph Hartman
eXp Realty
Source: MRED as distributed by MLS GRID,MLS#: 12188192
Facts & features
Interior
Bedrooms & bathrooms
- Bedrooms: 6
- Bathrooms: 5
- Full bathrooms: 4
- 1/2 bathrooms: 1
Rooms
- Room types: Bedroom 5, Bedroom 6, Kitchen, Family Room, Foyer, Mud Room, Pantry
Primary bedroom
- Features: Flooring (Hardwood), Window Treatments (Blinds, Double Pane Windows, Insulated Windows, Screens), Bathroom (Full, Shower Only)
- Level: Main
- Area: 204 Square Feet
- Dimensions: 17X12
Bedroom 2
- Features: Flooring (Hardwood), Window Treatments (Blinds, Double Pane Windows, Insulated Windows, Screens)
- Level: Main
- Area: 130 Square Feet
- Dimensions: 13X10
Bedroom 3
- Features: Flooring (Hardwood), Window Treatments (Blinds, Double Pane Windows, Insulated Windows, Screens)
- Level: Main
- Area: 169 Square Feet
- Dimensions: 13X13
Bedroom 4
- Features: Flooring (Wood Laminate), Window Treatments (Blinds, Double Pane Windows, Insulated Windows, Screens)
- Level: Basement
- Area: 140 Square Feet
- Dimensions: 14X10
Bedroom 5
- Features: Flooring (Wood Laminate), Window Treatments (Double Pane Windows, Insulated Windows, Screens)
- Level: Basement
- Area: 120 Square Feet
- Dimensions: 12X10
Bedroom 6
- Features: Flooring (Wood Laminate), Window Treatments (Double Pane Windows, Insulated Windows, Screens)
- Level: Basement
- Area: 132 Square Feet
- Dimensions: 12X11
Bar entertainment
- Features: Flooring (Wood Laminate)
- Level: Basement
- Area: 40 Square Feet
- Dimensions: 8X5
Dining room
- Features: Flooring (Hardwood), Window Treatments (Blinds, Double Pane Windows, Insulated Windows, Screens)
- Level: Main
- Area: 96 Square Feet
- Dimensions: 12X8
Other
- Features: Flooring (Wood Laminate), Window Treatments (Double Pane Windows, Insulated Windows, Screens)
- Level: Basement
- Area: 168 Square Feet
- Dimensions: 14X12
Foyer
- Features: Flooring (Hardwood), Window Treatments (Blinds, Double Pane Windows, Insulated Windows, Screens)
- Level: Main
- Area: 28 Square Feet
- Dimensions: 7X4
Kitchen
- Features: Kitchen (Eating Area-Table Space, Pantry-Closet, Pantry-Walk-in, Granite Counters, Pantry, SolidSurfaceCounter, Updated Kitchen), Flooring (Hardwood), Window Treatments (Blinds, Double Pane Windows, Insulated Windows, Screens)
- Level: Main
- Area: 216 Square Feet
- Dimensions: 27X8
Kitchen 2nd
- Features: Flooring (Wood Laminate), Window Treatments (Double Pane Windows, Insulated Windows, Screens)
- Level: Basement
- Area: 306 Square Feet
- Dimensions: 18X17
Laundry
- Features: Flooring (Porcelain Tile)
- Level: Main
- Area: 45 Square Feet
- Dimensions: 9X5
Living room
- Features: Flooring (Hardwood), Window Treatments (Blinds, Double Pane Windows, Insulated Windows, Screens)
- Level: Main
- Area: 168 Square Feet
- Dimensions: 14X12
Mud room
- Features: Window Treatments (Double Pane Windows, Insulated Windows, Screens)
- Level: Basement
- Area: 120 Square Feet
- Dimensions: 12X10
Pantry
- Features: Flooring (Hardwood)
- Level: Main
- Area: 20 Square Feet
- Dimensions: 5X4
Heating
- Natural Gas, Forced Air
Cooling
- Central Air
Appliances
- Included: Range, Microwave, Dishwasher, High End Refrigerator, Washer, Dryer, Stainless Steel Appliance(s)
- Laundry: Main Level, Gas Dryer Hookup, In Unit, Multiple Locations
Features
- Wet Bar, 1st Floor Bedroom, In-Law Floorplan, 1st Floor Full Bath, Built-in Features, Walk-In Closet(s), Bookcases, Granite Counters, Separate Dining Room, Pantry
- Flooring: Hardwood, Laminate
- Windows: Screens, Drapes
- Basement: Finished,Exterior Entry,Rec/Family Area,Storage Space,Full,Daylight
Interior area
- Total structure area: 3,480
- Total interior livable area: 3,480 sqft
- Finished area below ground: 1,740
Property
Parking
- Total spaces: 3
- Parking features: Off Alley, Garage Door Opener, On Site, Garage Owned, Detached, Garage
- Garage spaces: 3
- Has uncovered spaces: Yes
Accessibility
- Accessibility features: No Disability Access
Features
- Stories: 1
- Patio & porch: Patio
- Exterior features: Lighting
- Fencing: Fenced,Wood
Lot
- Size: 2,744 Square Feet
- Dimensions: 50 X 110
Details
- Additional structures: Garage(s)
- Parcel number: 10254170060000
- Special conditions: None
Construction
Type & style
- Home type: SingleFamily
- Property subtype: Single Family Residence
Materials
- Brick
- Foundation: Concrete Perimeter
- Roof: Other
Condition
- New construction: No
- Year built: 1955
- Major remodel year: 2019
Utilities & green energy
- Electric: Circuit Breakers, 200+ Amp Service, 100 Amp Service
- Sewer: Public Sewer, Storm Sewer
- Water: Lake Michigan
Community & HOA
Community
- Features: Curbs, Sidewalks, Street Lights, Street Paved
HOA
- Services included: None
Location
- Region: Chicago
Financial & listing details
- Price per square foot: $194/sqft
- Tax assessed value: $229,380
- Annual tax amount: $3,913
- Date on market: 11/27/2024
- Listing terms: Cash
- Ownership: Fee Simple
Price history
| Date | Event | Price |
|---|---|---|
| 5/9/2025 | Sold | $675,770+4%$194/sqft |
Source:  MRED as distributed by MLS GRID #12188192 Report a problem MRED as distributed by MLS GRID #12188192 Report a problem | ||
| 1/20/2025 | Contingent | $649,900$187/sqft |
Source: MRED as distributed by MLS GRID #12188192 Report a problem | ||
| 1/14/2025 | Price change | $649,900-13.3%$187/sqft |
Source: MRED as distributed by MLS GRID #12188192 Report a problem | ||
| 11/27/2024 | Listed for sale | $749,900$215/sqft |
Source: MRED as distributed by MLS GRID #12188192 Report a problem | ||
Public tax history
| Year | Property taxes | Tax assessment |
|---|---|---|
| 2024 | $4,608 +17.7% | $22,938 +23.7% |
| 2023 | $3,914 +2.6% | $18,550 |
| 2022 | $3,815 +2.3% | $18,550 |
| 2021 | $3,730 +14.7% | $18,550 +27% |
| 2020 | $3,254 -0.1% | $14,605 -9.9% |
| 2019 | $3,257 -16.7% | $16,210 -18.1% |
| 2018 | $3,911 +3.7% | $19,797 +13% |
| 2017 | $3,772 +7.5% | $17,523 |
| 2016 | $3,510 +9.3% | $17,523 |
| 2015 | $3,211 +26.4% | $17,523 +28% |
| 2014 | $2,540 +22.1% | $13,690 |
| 2013 | $2,080 -15.3% | $13,690 |
| 2012 | $2,457 -17% | $13,690 -25% |
| 2011 | $2,959 +19.4% | $18,260 |
| 2010 | $2,478 +8.1% | $18,260 |
| 2009 | $2,292 +1.1% | $18,260 -7.9% |
| 2008 | $2,267 +9% | $19,833 |
| 2007 | $2,080 +22.8% | $19,833 |
| 2006 | $1,694 +2.8% | $19,833 +38.7% |
| 2005 | $1,648 +3.6% | $14,298 |
| 2004 | $1,591 -9.5% | $14,298 |
| 2003 | $1,758 +12.1% | $14,298 +40.9% |
| 2002 | $1,569 +5.6% | $10,149 |
| 2001 | $1,485 +4.8% | $10,149 |
| 2000 | $1,417 +0% | $10,149 +13.7% |
| 1999 | $1,417 | $8,929 |
Find assessor info on the county website
Neighborhood: West Ridge
Nearby homes
- $880,3006 bd14 ba3.6k sqft7343 N California Ave, Chicago, IL 60645Off Market
- $632,5004 bd2 ba2.1k sqft7339 N California Ave, Chicago, IL 60645Off Market
- $474,9003 bd2 ba2.2k sqft7345 N California Ave, Chicago, IL 60645Off Market
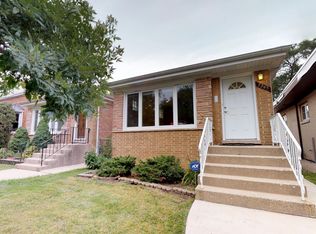
- $507,2003 bd2 ba1.6k sqft7345 N California Ave #SFH, Chicago, IL 60645Off Market
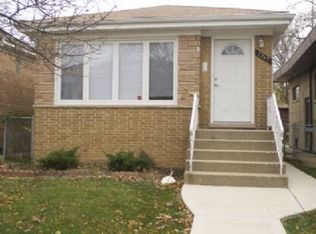
- $696,9004 bd4 ba2.1k sqft7335 N California Ave, Chicago, IL 60645Off Market
- $344,2002 bd1 ba946 sqft7347 N California Ave, Chicago, IL 60645Off Market
- $837,9004 bd3 ba2.5k sqft2740 W Sherwin Ave, Chicago, IL 60645Off Market
- $711,7004 bd3 ba2.5k sqft2740 W Sherwin Ave, Chicago, IL 60645Off Market
Nearby schools
GreatSchools rating
- 7/10Rogers Elementary SchoolGrades: PK-8Distance: 0.2 mi
- 2/10Mather High SchoolGrades: 9-12Distance: 1.9 mi
Schools provided by the listing agent
- Elementary: Rogers Elementary School
- Middle: Rogers Elementary School
- High: Mather High School
- District: 299
Source: MRED as distributed by MLS GRID. This data may not be complete. We recommend contacting the local school district to confirm school assignments for this home.
Get a cash offer in 3 minutes
Find out how much your home could sell for in as little as 3 minutes with a no-obligation cash offer.
Estimated market value
$911,600
Get a cash offer in 3 minutes
Find out how much your home could sell for in as little as 3 minutes with a no-obligation cash offer.
Estimated market value
$911,600
- Illinois
- Cook County
- Chicago
- 60645
- West Ridge
- 7341 N California Ave
