Skip main navigation
Sold
  • $590,100

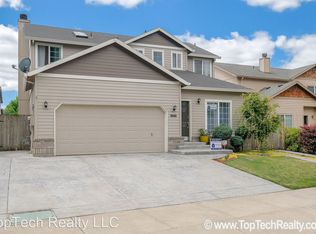
    7341 NE Shaleen St, Hillsboro, OR 97124

    4beds
    2,360sqft
    Residential, Single Family Residence
    Built in 1999
    4,356 Square Feet Lot
    $590,100 Zestimate®
    $250/sqft
    $2,996 Estimated rent

    Home value

    $590,100

    $561,000 - $620,000

    $2,996/mo

    Zestimate® history
    Loading
    Loading...

    Owner options

    List your home for rent

    $2,996/mo

    Rent Zestimate®

    Find your next renter with Zillow Rental Manager. Plus, with online applications, you can quickly screen prospective tenants – for free.

    Learn more

    $2,996/mo

    Rent Zestimate®

    Refinance and save

    $3,644/mo

    Est. payment

    Refinancing to a lower rate could help reduce your monthly payments and save thousands over the life of the loan.

    See today's rates

    $3,644/mo

    Est. payment

    Explore your selling options

    Work with a Zillow partner agent

    Leverage their expertise and Zillow's premium Showcase listings to get your home seen by more buyers.

    Get started

    List with your own agent

    Get your home in front of millions of buyers by listing it on Zillow.

    Learn how to do it

    Sell it yourself

    Take full control of how buyers see your home on Zillow by listing For Sale by Owner (FSBO).

    List your home

    What's special

    Grand islandPrivate suiteDouble sinksStainless steel appliancesOpen main floorSpacious owner suite

    This stunning 4 bedroom, 2.5 bathroom home has been freshly updated and is move in ready with a brand new roof installed April, 2023. Enjoy the bright and open main floor with brand new LVP flooring leading to the chef's kitchen featuring stainless steel appliances, a grand island, and freshly painted cabinetry creating a modern feel. Upstairs, you will find a spacious owner suite with a fireplace and private suite including double sinks and plenty of space. The fenced in backyard is perfect for outdoor activities and summer barbecues! [Home Energy Score = 3. HES Report at https://rpt.greenbuildingregistry.com/hes/OR10209770]

    This property is not currently displayed as for sale or rent on Zillow. This may be different from what's on other websites or public sources.

    Zillow last checked:

    Listing updated:

    Listed by:

    Jordan Matin 503-447-3599,

    Matin Real Estate,

    Amy Mead 503-975-1972,

    Matin Real Estate

    Bought with:

    Teresa Sales, 200411052

    John L. Scott Market Center

    Source: RMLS (OR),MLS#: 22425748MLS Logo

    Facts & features

    Interior

    Bedrooms & bathrooms
    • Bedrooms: 4
    • Bathrooms: 3
    • Full bathrooms: 2
    • Partial bathrooms: 1
    • Main level bathrooms: 1
    Rooms
    • Room types: Office, Bedroom 4, Utility Room, Bedroom 2, Bedroom 3, Dining Room, Family Room, Kitchen, Living Room, Primary Bedroom
    Primary bedroom
    • Features: Fireplace, Double Sinks, Suite, Walkin Closet, Wallto Wall Carpet
    • Level: Upper
    Bedroom 2
    • Features: Closet, Wallto Wall Carpet
    • Level: Upper
    Bedroom 3
    • Features: Walkin Closet, Wallto Wall Carpet
    • Level: Upper
    Bedroom 4
    • Features: Walkin Closet, Wallto Wall Carpet
    • Level: Upper
    Dining room
    • Features: Sliding Doors, Laminate Flooring
    • Level: Main
    Kitchen
    • Features: Dishwasher, Island, Double Sinks, Free Standing Range, Laminate Flooring
    • Level: Main
    Living room
    • Features: Fireplace, Laminate Flooring
    • Level: Main
    Office
    • Features: Laminate Flooring
    • Level: Main
    Heating
    • Forced Air, Fireplace(s)
    Appliances
    • Included: Dishwasher, Free-Standing Range, Stainless Steel Appliance(s), Washer/Dryer, Electric Water Heater
    Features
    • High Ceilings, Walk-In Closet(s), Closet, Kitchen Island, Double Vanity, Suite
    • Flooring: Laminate, Vinyl, Wall to Wall Carpet
    • Doors: Sliding Doors
    • Number of fireplaces: 2
    • Fireplace features: Wood Burning
    Interior area
    • Total structure area: 2,360
    • Total interior livable area: 2,360 sqft

    Property

    Parking
    • Total spaces: 3
    • Parking features: Attached
    • Attached garage spaces: 3
    Features
    • Levels: Two
    • Stories: 2
    • Patio & porch: Patio
    • Exterior features: Yard
    • Fencing: Fenced
    Lot
    • Size: 4,356 Square Feet
    • Features: Level, SqFt 3000 to 4999
    Details
    • Parcel number: R2079484
    • Zoning: MFR-1

    Construction

    Type & style
    • Home type: SingleFamily
    • Architectural style: Traditional
    • Property subtype: Residential, Single Family Residence
    Materials
    • Wood Siding
    • Roof: Composition
    Condition
    • Approximately
    • New construction: No
    • Year built: 1999

    Utilities & green energy

    • Sewer: Public Sewer
    • Water: Public

    Community & HOA

    HOA
    • Has HOA: No
    Location
    • Region: Hillsboro

    Financial & listing details

    • Price per square foot: $250/sqft
    • Tax assessed value: $612,450
    • Annual tax amount: $4,838
    • Date on market: 2/9/2023
    • Cumulative days on market: 113 days
    • Listing terms: Cash,Conventional,FHA,VA Loan
    • Road surface type: Paved

    Price history

    DateEventPrice
    6/29/2023Sold$599,000$254/sqft
    Source: RMLS (OR) #22425748 Report a problem
    6/5/2023Pending sale$599,000+123.7%$254/sqft
    Source: RMLS (OR) #22425748 Report a problem
    5/21/2010Sold$267,800$113/sqft
    Source: Public Record Report a problem
    3/15/2010Listed for sale$267,800-2.6%$113/sqft
    Source: Ian Reekie #10019386 Report a problem
    3/2/2010Sold$275,000-16.6%$117/sqft
    Source: Public Record Report a problem
    2/28/2007Sold$329,900+78.4%$140/sqft
    Source: Public Record Report a problem
    4/28/2000Sold$184,950$78/sqft
    Source: Public Record Report a problem

    Public tax history

    YearProperty taxesTax assessment
    2025$5,137 +0.4%$313,140 +3%
    2024$5,118 +2.9%$304,020 +3%
    2023$4,973 +2.8%$295,170 +3%
    2022$4,838 +2.1%$286,580
    2021$4,741 +2.2%--
    2020$4,639 +3%$270,140 +3%
    2019$4,505 +4.5%$262,280
    2018$4,313 $262,280 +6.1%
    2017$4,313 +6.7%$247,240 +3%
    2016$4,043 $240,040 +3%
    2015$4,043 +4.2%$233,050 +3%
    2014$3,880 +2.8%$226,270 +3%
    2013$3,774 +3.2%$219,680 +3%
    2012$3,657 +3.8%$213,290 -15.6%
    2011$3,525 +1.3%$252,690 -3.2%
    2010$3,480 +3.6%$260,930 -3.3%
    2009$3,359 +6.3%$269,730 -10.6%
    2008$3,161 +0.4%$301,660 -2.7%
    2007$3,147 +18.8%$310,100 +9.4%
    2006$2,649 -0.3%$283,350 +26.3%
    2005$2,656 +1.6%$224,270 +6.4%
    2004$2,615 +2.5%$210,810 +3%
    2003$2,551 +2%$204,630 +5.4%
    2002$2,500 -0.5%$194,080 +0.1%
    2001$2,512 +16%$193,930 -3.3%
    2000$2,166 $200,480
    Find assessor info on the county website

    Neighborhood: 97124

    Nearby schools

    GreatSchools rating
    Schools provided by the listing agent
    • Elementary: Orenco
    • Middle: Poynter
    • High: Liberty

    Source: RMLS (OR). This data may not be complete. We recommend contacting the local school district to confirm school assignments for this home.

    Get a cash offer in 3 minutes
    Find out how much your home could sell for in as little as 3 minutes with a no-obligation cash offer.
    Estimated market value
    $590,100
    Get a cash offer in 3 minutes
    Find out how much your home could sell for in as little as 3 minutes with a no-obligation cash offer.
    Estimated market value
    $590,100