Skip main navigation
Sold for $580,000
  • $580,000

    7341 Rhondda Dr, Lorton, VA 22079

    4beds
    2,048sqft
    Single Family Residence
    Built in 1994
    1,340 Square Feet Lot
    $605,700 Zestimate®
    $283/sqft
    $3,187 Estimated rent

    Home value

    $605,700

    $575,000 - $636,000

    $3,187/mo

    Zestimate® history
    Loading
    Loading...

    Owner options

    List your home for rent

    $3,187/mo

    Rent Zestimate®

    Find your next renter with Zillow Rental Manager. Plus, with online applications, you can quickly screen prospective tenants – for free.

    Learn more

    $3,187/mo

    Rent Zestimate®

    Refinance and save

    $3,720/mo

    Est. payment

    Refinancing to a lower rate could help reduce your monthly payments and save thousands over the life of the loan.

    See today's rates

    $3,720/mo

    Est. payment

    Explore your selling options

    Work with a Zillow partner agent

    Leverage their expertise and Zillow's premium Showcase listings to get your home seen by more buyers.

    Get started

    List with your own agent

    Get your home in front of millions of buyers by listing it on Zillow.

    Learn how to do it

    Sell it yourself

    Take full control of how buyers see your home on Zillow by listing For Sale by Owner (FSBO).

    List your home

    What's special

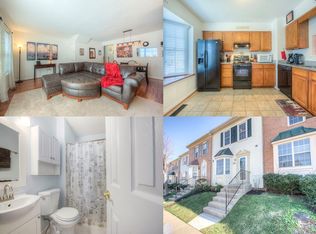
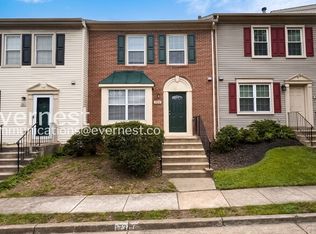
    OFFER DEADLINE is set for Sunday, February 18th at 4:00pm. Don't miss an opportunity to own this beautiful home!!! Welcome to this FULLY RENOVATED 3-level townhouse offering contemporary living in a prime location of Lorton, VA. As you enter, you're greeted by the inviting living room, seamlessly flowing into the dining room, creating an ideal space for entertaining or quiet evenings with loved ones. The heart of the home is the newly renovated kitchen boasting crisp white shaker cabinets, luxurious quartz countertops, and an elegant marble backsplash. Step through the kitchen's sliding door to discover a brand-new expansive deck, perfect for outdoor gatherings and relaxation. Ascending to the upper level, plush new carpeting guides you to the primary suite featuring a pristine en-suite bathroom, providing a serene retreat. Two additional bedrooms on this level offer ample space and comfort for family or guests. The basement level completes this home's exceptional layout with a vast recreational area, ideal for hosting movie nights or game days. A cozy bedroom and full bathroom provide privacy and convenience, while a separate laundry room adds practicality to everyday living. PARKING: two assigned parking spaces (#7341), guest parking is available. UPDATES: new HW flooring on the main level, new carpet on upper and lower levels, new kitchen cabinets, appliances, countertops and backsplash, new HVAC system, all new windows, new bathroom vanities, countertops, tiles, new deck, new plumbing and light fixtures, new paint throughout. LOCATION: minutes from shopping, Richmond HWY & I-95, Fort Belvoir (3.4 miles) - “VRE Lorton Station” is 1.5 miles away, “Lorton Station Town Center” is 1.6 miles away.

    Zillow last checked:

    Listing updated:

    Listed by:

    Natasha Lingle 571-455-0178,

    KW Metro Center

    Bought with:

    Anna Parsapour, SP98375161

    Spring Hill Real Estate, LLC.

    Source: Bright MLS,MLS#: VAFX2161768MLS Logo

    Facts & features

    Interior

    Bedrooms & bathrooms
    • Bedrooms: 4
    • Bathrooms: 4
    • Full bathrooms: 3
    • 1/2 bathrooms: 1
    • Main level bathrooms: 1
    Basement
    • Area: 680
    Heating
    • Central, Natural Gas
    Cooling
    • Central Air, Electric
    Appliances
    • Included: Gas Water Heater
    Features
    • Flooring: Engineered Wood, Carpet
    • Basement: Finished
    • Has fireplace: No
    Interior area
    • Total structure area: 2,048
    • Total interior livable area: 2,048 sqft
    • Finished area above ground: 1,368
    • Finished area below ground: 680

    Property

    Parking
    • Total spaces: 2
    • Parking features: Parking Lot
    Accessibility
    • Accessibility features: None
    Features
    • Levels: Three
    • Stories: 3
    • Pool features: None
    Lot
    • Size: 1,340 Square Feet
    Details
    • Additional structures: Above Grade, Below Grade
    • Parcel number: 1081 09 0067
    • Zoning: 212
    • Special conditions: Standard

    Construction

    Type & style
    • Home type: SingleFamily
    • Architectural style: Transitional
    • Property subtype: Single Family Residence
    • Attached to another structure: Yes
    Materials
    • Brick Front
    • Foundation: Concrete Perimeter
    Condition
    • New construction: No
    • Year built: 1994

    Utilities & green energy

    • Sewer: Public Sewer
    • Water: Public

    Community & HOA

    Community
    • Subdivision: Worthington Woods
    HOA
    • Has HOA: Yes
    • Amenities included: Tot Lots/Playground, Jogging Path
    • Services included: Reserve Funds, Road Maintenance, Snow Removal, Trash, Common Area Maintenance
    • HOA fee: $160 quarterly
    • HOA name: WORTHINGTON WOODS
    Location
    • Region: Lorton

    Financial & listing details

    • Price per square foot: $283/sqft
    • Tax assessed value: $456,770
    • Annual tax amount: $5,154
    • Date on market: 2/6/2024
    • Listing agreement: Exclusive Right To Sell
    • Ownership: Fee Simple

    Price history

    DateEventPrice
    9/21/2025Listing removed$1,500$1/sqft
    Source: Zillow Rentals Report a problem
    9/16/2025Listed for rent$1,500$1/sqft
    Source: Zillow Rentals Report a problem
    6/16/2025Listing removed$1,500$1/sqft
    Source: Zillow Rentals Report a problem
    6/12/2025Listed for rent$1,500$1/sqft
    Source: Zillow Rentals Report a problem
    3/12/2024Sold$580,000+3.8%$283/sqft
    Source: Bright MLS #VAFX2161768 Report a problem
    2/19/2024Contingent$559,000$273/sqft
    Source: Bright MLS #VAFX2161768 Report a problem
    2/15/2024Listed for sale$559,000$273/sqft
    Source: Bright MLS #VAFX2161768 Report a problem
    2/9/2024Contingent$559,000$273/sqft
    Source: Bright MLS #VAFX2161768 Report a problem
    2/6/2024Listed for sale$559,000+74.7%$273/sqft
    Source: Bright MLS #VAFX2161768 Report a problem
    11/27/2023Sold$320,000+131.9%$156/sqft
    Source: Public Record Report a problem
    4/1/1996Sold$138,000$67/sqft
    Source: Public Record Report a problem

    Public tax history

    YearProperty taxesTax assessment
    2025$6,309 +13.9%$545,790 +14.2%
    2024$5,537 +7.4%$477,970 +4.6%
    2023$5,155 +4.1%$456,770 +5.5%
    2022$4,952 $433,030 +17.7%
    2021-- $367,780 +0.7%
    2020$4,323 +4.5%$365,230 +4.5%
    2019$4,137 +6.1%$349,570 +6.1%
    2018$3,900 +1.9%$329,500
    2017$3,826 -2.7%$329,500 -2.9%
    2016$3,931 +9.4%$339,360 +5.4%
    2015$3,592 +5.6%$321,900 +5.4%
    2014$3,401 $305,460 +7.9%
    2013-- $283,000 +7.1%
    2012-- $264,230 +4.2%
    2011-- $253,680 +3.5%
    2010-- $245,030 -4.9%
    2009-- $257,720 -29%
    2008-- $362,980 -9.8%
    2007-- $402,360 +100.3%
    2003-- $200,875 +20%
    2002-- $167,395 +15%
    2001-- $145,560
    Find assessor info on the county website

    Neighborhood: 22079

    Nearby schools

    GreatSchools rating
    Schools provided by the listing agent
    • Elementary: Gunston
    • Middle: Hayfield Secondary School
    • High: Hayfield
    • District: Fairfax County Public Schools

    Source: Bright MLS. This data may not be complete. We recommend contacting the local school district to confirm school assignments for this home.

    Get a cash offer in 3 minutes
    Find out how much your home could sell for in as little as 3 minutes with a no-obligation cash offer.
    Estimated market value
    $605,700
    Get a cash offer in 3 minutes
    Find out how much your home could sell for in as little as 3 minutes with a no-obligation cash offer.
    Estimated market value
    $605,700