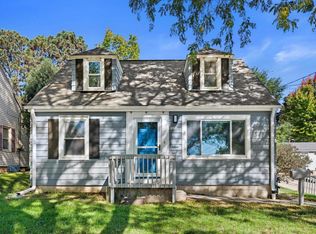
Enjoy the ease of one-level living in this charming 2-bedroom, 1-bath basementless ranch in a desirable Franklin location. Situated directly across the street from a neighborhood park, you'll love the peaceful views and convenient access to green space and recreation. Inside, the functional layout offers comfortable living with low-maintenance convenience, making it ideal for first-time buyers, downsizers, or anyone seeking single-level living. A brand-new 2.5-car garage provides plenty of room for vehicles, storage, or hobbies. Conveniently located near shopping, dining, schools, and major highways, this home offers the perfect combination of comfort, convenience, and value. Don't miss this fantastic opportunity!
Contingent
Price cut: $10K (8/4)
$289,900
7341 S 37th PLACE, Franklin, WI 53132
2beds
864sqft
Single Family Residence
Built in 1954
0.32 Acres Lot
$289,000 Zestimate®
$336/sqft
$-- HOA
What's special
- 73 days
- 86
- 0
Zillow last checked:
Listing updated:
Listed by:
Rebecca Shaw 414-510-0600,
Rockmor Realtors, LLC
Source: WIREX MLS,MLS#: 1972703 Originating MLS: Metro MLS
Originating MLS: Metro MLSFacts & features
Interior
Bedrooms & bathrooms
- Bedrooms: 2
- Bathrooms: 1
- Full bathrooms: 1
- Main level bedrooms: 2
Primary bedroom
- Level: Main
- Area: 144
- Dimensions: 12 x 12
Bedroom 2
- Level: Main
- Area: 120
- Dimensions: 12 x 10
Bathroom
- Features: Tub Only, Ceramic Tile, Shower Over Tub
Dining room
- Level: Main
- Area: 168
- Dimensions: 14 x 12
Kitchen
- Level: Main
- Area: 84
- Dimensions: 12 x 7
Living room
- Level: Main
- Area: 180
- Dimensions: 15 x 12
Heating
- Natural Gas, Forced Air
Cooling
- Central Air
Appliances
- Included: Dishwasher, Dryer, Microwave, Oven, Range, Refrigerator, Washer
Features
- Basement: None / Slab
Interior area
- Total structure area: 864
- Total interior livable area: 864 sqft
Property
Parking
- Total spaces: 2.5
- Parking features: Garage Door Opener, Detached, 2 Car
- Garage spaces: 2.5
Features
- Levels: One
- Stories: 1
- Patio & porch: Patio
Lot
- Size: 0.32 Acres
Details
- Parcel number: 7600046000
- Zoning: Residential
Construction
Type & style
- Home type: SingleFamily
- Architectural style: Ranch
- Property subtype: Single Family Residence
Materials
- Vinyl Siding
Condition
- 21+ Years
- New construction: No
- Year built: 1954
Utilities & green energy
- Sewer: Public Sewer
- Water: Public
Community & HOA
Location
- Region: Franklin
- Municipality: Franklin
Financial & listing details
- Price per square foot: $336/sqft
- Tax assessed value: $264,200
- Annual tax amount: $3,874
- Date on market: 7/24/2026
- Inclusions: Oven/Range, Refrigerator, Microwave, Dishwasher Washer/Dryer
- Exclusions: Seller's Personal Property
Estimated market value
$289,000
$275,000 - $303,000
$1,723/mo
Price history
| Date | Event | Price |
|---|---|---|
| 8/14/2026 | Contingent | $289,900$336/sqft |
Source:  WIREX MLS #1972703 Report a problem WIREX MLS #1972703 Report a problem | ||
| 8/4/2026 | Price change | $289,900-3.3%$336/sqft |
Source: WIREX MLS #1972703 Report a problem | ||
| 7/24/2026 | Listed for sale | $299,900+35.7%$347/sqft |
Source: WIREX MLS #1972703 Report a problem | ||
| 6/30/2026 | Sold | $221,000+13.3%$256/sqft |
Source: Public Record Report a problem | ||
| 1/10/2023 | Sold | $195,000-8%$226/sqft |
Source: WIREX MLS #1820014 Report a problem | ||
| 12/14/2022 | Pending sale | $212,000$245/sqft |
Source:  RE/MAX International #1820014 Report a problem RE/MAX International #1820014 Report a problem | ||
| 12/14/2022 | Contingent | $212,000$245/sqft |
Source: WIREX MLS #1820014 Report a problem | ||
| 12/8/2022 | Listed for sale | $212,000+259.9%$245/sqft |
Source: WIREX MLS #1820014 Report a problem | ||
| 11/2/2012 | Listing removed | $58,900$68/sqft |
Source: Homepath #1274653 Report a problem | ||
| 10/16/2012 | Price change | $58,900-6.4%$68/sqft |
Source: Homepath #1274653 Report a problem | ||
| 10/3/2012 | Price change | $62,900-10.5%$73/sqft |
Source: Homepath #1274653 Report a problem | ||
| 9/4/2012 | Listed for sale | $70,250$81/sqft |
Source: B.A.R.S. of Wisconsin, Ltd. #1274653 Report a problem | ||
Public tax history
| Year | Property taxes | Tax assessment |
|---|---|---|
| 2025 | $3,926 +3% | $239,700 |
| 2024 | $3,811 +23.6% | $239,700 +22.9% |
| 2023 | $3,083 -3.9% | $195,000 +6.4% |
| 2022 | $3,208 -5.6% | $183,200 +22.5% |
| 2021 | $3,400 | $149,600 |
| 2020 | $3,400 -3.6% | $149,600 +2.2% |
| 2019 | $3,527 +5.9% | $146,400 +7.4% |
| 2018 | $3,331 +0.3% | $136,300 +4% |
| 2017 | $3,322 | $131,000 +30.2% |
| 2015 | -- | $100,600 |
| 2013 | -- | $100,600 -22.7% |
| 2012 | -- | $130,200 |
| 2010 | $3,036 +8.2% | $130,200 +5.9% |
| 2009 | $2,806 +2% | $123,000 |
| 2008 | $2,752 -0.9% | $123,000 |
| 2007 | $2,777 -2.3% | $123,000 +14.4% |
| 2003 | $2,842 | $107,500 +14.5% |
| 2002 | -- | $93,900 |
| 2001 | -- | $93,900 |
| 2000 | -- | $93,900 +11.8% |
| 1999 | -- | $84,000 |
Find assessor info on the county website
Monthly payment
Est. payment
Payment breakdown
Explore the cost of this home by adjusting the details. Changes won't be saved.Climate risks
Neighborhood: 53132
Nearby schools
Schools provided by the listing agent
- Middle: Forest Park
- High: Franklin
- District: Franklin Public
Source: WIREX MLS. This data may not be complete. We recommend contacting the local school district to confirm school assignments for this home.
Similar homes
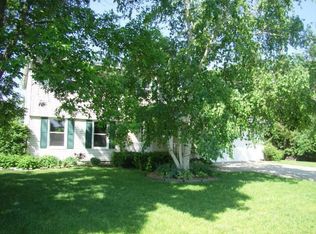
- $269,9003 bd2 ba1k sqft3253 S 68th STREET, Milwaukee, WI 53219Active
 MLS ID #1983203, Van Hnun. WIREX MLS
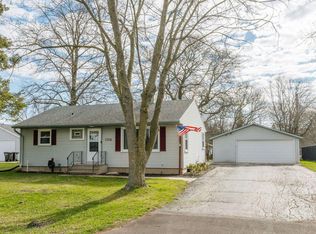
 - $297,5003 bd2 ba1k sqft5632 S Melinda STREET, Milwaukee, WI 53221Active
 MLS ID #1967382, Joseph Moskal. WIREX MLS
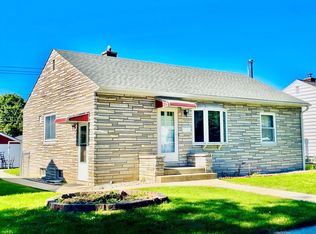
 - $274,9003 bd2 ba1k sqft3640 S 87th STREET, Milwaukee, WI 53228Active
 MLS ID #1981884, Blackstone Realty Services Team*. WIREX MLS
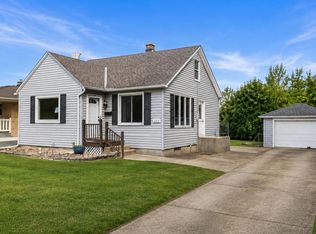
 - $264,9003 bd1 ba1k sqft9020 W Vincent PLACE, West Allis, WI 53214Active
 MLS ID #1982749, Jennifer Ungerecht. WIREX MLS
