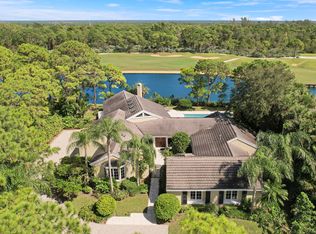
Classic luxury with exquisite lake and golf views from one of Loblolly's largest and most prestigious estate homes. Beautifully sited on one of the premiere lots, this custom built residence has endless features and does not disappoint.
Double mahogany doors and volume ceilings welcome you into the grand foyer of this more than 8700 square foot refined home. Stunning formal living and dining room with double fireplace, adjoins to a spacious and bright Florida room with wall of sliders overlooking the sun drenched pool and spa. Enjoy cooking and entertaining with family and friends in the well-appointed kitchen with an open flow to the great room which features beamed vaulted ceilings.
The six ensuite bedrooms each provide their own sanctuary. Comfortably spaced, every bedroom offers generous closets. The main floor primary suite includes Primary Bedroom, large Primary Bathroom, office/ den and sunroom with access to the pool and spa, providing owners or out of town guests a separate living quarters. Second story primary suite is generous in size and comfort, with breathtaking views of the 8th Green and a truly expansive walk-in closet.
Additional second floor bedrooms each have their own ensuite bathroom and outdoor seating space. Two of the suites open to a stunning lanai with sweeping golf and lake views.
Exceedingly large ensuite bedroom/dormitory, an ideal space for family game night, in home movies, housing family overflow or creating a unique space of your own. Could be an amazing Media room, or grandchild dormitory.
Sold for $4,050,000
$4,050,000
7341 SE Golfhouse Drive, Hobe Sound, FL 33455
6beds
8,798sqft
Single Family Residence
Built in 1993
0.61 Acres Lot
$4,652,100 Zestimate®
$460/sqft
$6,895 Estimated rent
Home value
$4,652,100
$4.09M - $5.30M
$6,895/mo
Zestimate® history
Owner options
List your home for rent
$6,895/mo
Rent Zestimate®
Find your next renter with Zillow Rental Manager. Plus, with online applications, you can quickly screen prospective tenants – for free.
$6,895/mo
Rent Zestimate®
Refinance and save
$28,832/mo
Est. payment
Refinancing to a lower rate could help reduce your monthly payments and save thousands over the life of the loan.
$28,832/mo
Est. payment
Explore your selling options
Work with a Zillow partner agent
Leverage their expertise and Zillow's premium Showcase listings to get your home seen by more buyers.
Get startedList with your own agent
Get your home in front of millions of buyers by listing it on Zillow.
Learn how to do itSell it yourself
Take full control of how buyers see your home on Zillow by listing For Sale by Owner (FSBO).
List your homeWhat's special
Zillow last checked:
Listing updated:
Listed by:
Elizabeth A Bourque 561-379-9446,
Loblolly Realty LLC
Bought with:
Elizabeth A Bourque, 3522978
Loblolly Realty LLC
Source: BeachesMLS,MLS#: R10843160 Originating MLS: BeachesMLS
Originating MLS: BeachesMLSFacts & features
Interior
Bedrooms & bathrooms
- Bedrooms: 6
- Bathrooms: 8
- Full bathrooms: 6
- 1/2 bathrooms: 2
- Main level bathrooms: 3
- Main level bedrooms: 1
Rooms
- Room types: Dining Room, Florida Room
Primary bedroom
- Level: Main
- Area: 304
- Dimensions: 19 X 16
Primary bedroom
- Level: Second
- Area: 399
- Dimensions: 21 X 19
Bedroom 2
- Level: Second
- Area: 280
- Dimensions: 20 X 14
Bedroom 3
- Area: 234
- Dimensions: 18 X 13
Bedroom 4
- Level: Second
- Area: 216
- Dimensions: 18 X 12
Bedroom 5
- Level: Second
- Area: 858
- Dimensions: 39 X 22
Dining room
- Level: Main
- Area: 285
- Dimensions: 19 X 15
Florida room
- Level: Main
- Area: 592
- Dimensions: 37 X 16
Great room
- Level: Main
- Area: 588
- Dimensions: 28 X 21
Kitchen
- Level: Main
- Area: 255
- Dimensions: 17 X 15
Living room
- Level: Main
- Area: 380
- Dimensions: 20 X 19
Heating
- Central
Cooling
- Central Air
Appliances
- Included: Cooktop, Dryer, Dishwasher, Electric Range, Electric Water Heater, Disposal, Gas Water Heater, Ice Maker, Microwave, Refrigerator, Water Heater, Washer
- Laundry: Inside
Features
- Wet Bar, Built-in Features, Breakfast Area, Bathtub, Cathedral Ceiling(s), Central Vacuum, Dining Area, Separate/Formal Dining Room, Dual Sinks, Eat-in Kitchen, High Ceilings, Kitchen Island, Kitchen/Dining Combo, Main Level Primary, Multiple Primary Suites, Sitting Area in Primary, Storage, Soaking Tub, Separate Shower, Upper Level Primary, Vaulted Ceiling(s)
- Flooring: Carpet, Marble, Wood
- Windows: Skylight(s)
- Has fireplace: Yes
Interior area
- Total structure area: 9,640
- Total interior livable area: 8,798 sqft
Property
Parking
- Total spaces: 3.5
- Parking features: Attached, Garage, Golf Cart Garage, Garage Door Opener
- Attached garage spaces: 3.5
Features
- Levels: Two
- Stories: 2
- Entry location: Entry Level Living Area Y
- Patio & porch: Covered, Open, Patio, Balcony
- Exterior features: Balcony, Outdoor Living Area, Outdoor Shower
- Has private pool: Yes
- Pool features: Heated, In Ground, Outside Bath Access
- Has spa: Yes
- Has view: Yes
- View description: Golf Course, Lake
- Has water view: Yes
- Water view: Lake
- Waterfront features: Lake Front
Lot
- Size: 0.61 Acres
- Features: Sprinklers Automatic, Sprinkler System
Details
- Parcel number: 343842230000004606
- Zoning: PUD
Construction
Type & style
- Home type: SingleFamily
- Architectural style: Traditional
- Property subtype: Single Family Residence
Materials
- Block, Concrete, Stucco
- Roof: Concrete,Tile
Condition
- Resale
- New construction: No
- Year built: 1993
Utilities & green energy
- Electric: 3 Phase
- Sewer: Public Sewer
- Water: Public
- Utilities for property: Cable Available, Sewer Available, Water Available
Community & HOA
Community
- Features: Home Owners Association, Gated, Property Manager On-Site, Street Lights
- Security: Gated with Guard, Gated Community, Smoke Detector(s), Security Guard
- Subdivision: LOBLOLLY PINES PLAT NO. 1 4 5 6 7 & 8 A PLAT
HOA
- Has HOA: Yes
- Amenities included: Sidewalks
- Services included: Security, Trash
- HOA fee: $1,719 monthly
Location
- Region: Hobe Sound
Financial & listing details
- Price per square foot: $460/sqft
- Tax assessed value: $3,626,520
- Annual tax amount: $26,141
- Date on market: 10/5/2023
- Cumulative days on market: 384 days
- Listing terms: Cash,Conventional
Price history
| Date | Event | Price |
|---|---|---|
| 1/30/2024 | Sold | $4,050,000-15.6%$460/sqft |
Source:  BeachesMLS #R10843160 Report a problem BeachesMLS #R10843160 Report a problem | ||
| 12/14/2023 | Pending sale | $4,799,999$546/sqft |
Source: BeachesMLS #RX-10843160 Report a problem | ||
| 10/5/2023 | Price change | $4,799,999-12.6%$546/sqft |
Source: BeachesMLS #RX-10843160 Report a problem | ||
| 3/11/2023 | Price change | $5,490,000-4.5%$624/sqft |
Source: BeachesMLS #RX-10843160 Report a problem | ||
| 11/14/2022 | Listed for sale | $5,750,000$654/sqft |
Source: BeachesMLS #RX-10843160 Report a problem | ||
Public tax history
| Year | Property taxes | Tax assessment |
|---|---|---|
| 2025 | $56,934 +6% | $3,626,520 +11.7% |
| 2024 | $53,710 +0.5% | $3,247,730 +2% |
| 2023 | $53,459 +106.4% | $3,184,170 +102.2% |
| 2022 | $25,903 -0.9% | $1,574,971 +3% |
| 2021 | $26,141 +0.9% | $1,529,099 +1.4% |
| 2020 | $25,920 +1.5% | $1,507,988 +2.3% |
| 2019 | $25,542 | $1,474,085 +1.9% |
| 2018 | $25,542 +2.4% | $1,446,600 +1.2% |
| 2017 | $24,932 -7.6% | $1,429,532 +2.1% |
| 2016 | $26,978 | $1,400,130 -2.3% |
| 2015 | $26,978 | $1,433,250 -13.9% |
| 2014 | $26,978 | $1,665,432 +1.5% |
| 2013 | -- | $1,640,820 +1.7% |
| 2012 | -- | $1,613,392 +3% |
| 2011 | -- | $1,566,400 -6.1% |
| 2010 | -- | $1,668,740 -4.5% |
| 2009 | -- | $1,747,930 -2.7% |
| 2008 | -- | $1,796,410 -0.5% |
| 2007 | $18,061 -8.6% | $1,806,070 -8.6% |
| 2006 | $19,770 | $1,976,990 +10.2% |
| 2005 | -- | $1,794,340 |
Find assessor info on the county website
Neighborhood: 33455
Nearby homes
- $3,148,3003 bd2 ba4.1k sqft7367 SE Golfhouse Dr, Hobe Sound, FL 33455Off Market
- $3,619,0004 bd4 ba4.3k sqft7315 SE Golfhouse Dr, Hobe Sound, FL 33455Sold
- $1,865,4003 bd4 ba3.4k sqft7201 SE Golf Ridge Way, Hobe Sound, FL 33455Off Market
- $1,891,2004 bd4 ba2.9k sqft7189 SE Golf Ridge Way, Hobe Sound, FL 33455Off Market
- $2,115,0004 bd3 ba3.6k sqft7393 SE Golfhouse Dr, Hobe Sound, FL 33455Sold
- $2,058,1004 bd4 ba3.1k sqft7200 SE Greenview Pl, Hobe Sound, FL 33455Off Market
- $3,382,7004 bd4 ba4.2k sqft7289 SE Golfhouse Dr, Hobe Sound, FL 33455Off Market
- $1,859,1004 bd4 ba2.8k sqft7202 SE Golf Ridge Way, Hobe Sound, FL 33455Off Market
Nearby schools
GreatSchools rating
- 4/10Sea Wind Elementary SchoolGrades: PK-5Distance: 3.1 mi
- 4/10Murray Middle SchoolGrades: 6-8Distance: 2.7 mi
- 5/10South Fork High SchoolGrades: 9-12Distance: 6.5 mi
Get a cash offer in 3 minutes
Find out how much your home could sell for in as little as 3 minutes with a no-obligation cash offer.
Estimated market value
$4,652,100
Get a cash offer in 3 minutes
Find out how much your home could sell for in as little as 3 minutes with a no-obligation cash offer.
Estimated market value
$4,652,100
- Florida
- Martin County
- Hobe Sound
- 33455
- 7341 SE Golfhouse Drive
Nearby cities
Nearby zip codes
Other Hobe Sound Topics
