Skip main navigation
Off market
  • $574,700

    7341 Saint Joseph Pl, Hughesville, MD 20637

    3beds
    1,794sqft
    Detached
    Built in 2014
    3.05 Acres Lot
    $574,700 Zestimate®
    $320/sqft
    $2,919 Estimated rent

    Home value

    $574,700

    $546,000 - $603,000

    $2,919/mo

    Zestimate® history
    Loading
    Loading...

    Owner options

    List your home for rent

    $2,919/mo

    Rent Zestimate®

    Find your next renter with Zillow Rental Manager. Plus, with online applications, you can quickly screen prospective tenants – for free.

    Learn more

    $2,919/mo

    Rent Zestimate®

    Refinance and save

    $3,595/mo

    Est. payment

    Refinancing to a lower rate could help reduce your monthly payments and save thousands over the life of the loan.

    See today's rates

    $3,595/mo

    Est. payment

    Explore your selling options

    Work with a Zillow partner agent

    Leverage their expertise and Zillow's premium Showcase listings to get your home seen by more buyers.

    Get started

    List with your own agent

    Get your home in front of millions of buyers by listing it on Zillow.

    Learn how to do it

    Sell it yourself

    Take full control of how buyers see your home on Zillow by listing For Sale by Owner (FSBO).

    List your home

    What's special

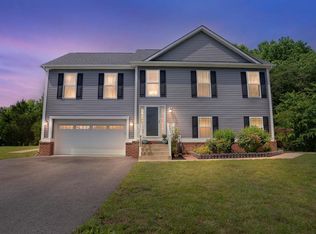
    This beautiful home is only 5 years young. Impeccably maintained. Some of the high points of this home are hand honed random width hickory hardwood floors throughout the main level. Large master bedroom with an oversized walk-in closet. Upgraded kitchen and baths and a very open floor plan that flows from one room to another. All this on 3 private acres!!! You never realize how big this house is until you go in the basement. It has a walkout to the rear yard. There is a custom-built shed (small garage style) for all of your lawn care and storage needs. The propane tank is owned, not leased. So, no monthly payments. The HVAC system is electric with gas backup. The hot water in the home is powered by a tankless hot water heater. Limitless hot water for those lonnnnng relaxing showers. There is a wood burning fireplace with a stone front facade. Looks gorgeous. In addition, there is an additional chimney flu for a wood, pellet or propane stove. In the basement there is 9 ft. ceilings which is uncommon in most homes. When finished there will be no low headroom ceilings around HVAC duct work. There is a rough in for a full bathroom. Custom kitchen cabinets as well as granite tops. Now, for you mechanic/car enthusiasts, In the 30x30 ft. garage with high garage doors there are 13 ft. ceilings. So the 9,000 lb. car lift that will keep you in the garage for days. There is 30 and 50-amp service that can be used for an RV hookup and plenty of parking to accommodate trailers as well as vehicles. Great opportunity for a small home base business as well. In the back there is a 20x32 ft. pole barn with concrete floor and large area for storage, vehicles or maybe a second workshop.

    This property is not currently displayed as for sale or rent on Zillow. This may be different from what's on other websites or public sources.
    Facts & features

    Interior

    Bedrooms & bathrooms
    • Bedrooms: 3
    • Bathrooms: 2
    • Full bathrooms: 2
    Heating
    • Forced air, Heat pump
    Cooling
    • Central
    Features
    • Basement: Partially finished
    • Has fireplace: Yes
    Interior area
    • Total interior livable area: 1,794 sqft
    • Finished area below ground: 0

    Property

    Parking
    • Parking features: Garage - Attached
    Features
    • Exterior features: Stone, Vinyl
    Lot
    • Size: 3.05 Acres
    Details
    • Parcel number: 08353388
    • Special conditions: Standard

    Construction

    Type & style
    • Home type: SingleFamily
    • Architectural style: Colonial
    • Property subtype: Detached
    Materials
    • Roof: Shake / Shingle
    Condition
    • Year built: 2014

    Community & HOA

    Location
    • Region: Hughesville

    Financial & listing details

    • Price per square foot: $320/sqft
    • Tax assessed value: $447,467
    • Annual tax amount: $6,344

    Price history

    DateEventPrice
    8/30/2019Sold$425,000$237/sqft
    Source: Public Record Report a problem
    7/24/2019Pending sale$425,000$237/sqft
    Source: Keller Williams Realty Three Bridges #MDCH204490 Report a problem
    7/17/2019Price change$425,000-5.6%$237/sqft
    Source: Keller Williams Realty Three Bridges #MDCH204490 Report a problem
    7/13/2019Listed for sale$450,000+26.8%$251/sqft
    Source: Keller Williams Three Bridges #MDCH204490 Report a problem
    7/15/2015Sold$355,000+222.7%$198/sqft
    Source: Agent Provided Report a problem
    4/1/2014Sold$110,000$61/sqft
    Source: Public Record Report a problem

    Public tax history

    YearProperty taxesTax assessment
    2025$6,344 -16.1%$447,467 +3.9%
    2024$7,566 +45.9%$430,633 +4.1%
    2023$5,185 +15.6%$413,800
    2022$4,485 -8.9%$413,800 +5.3%
    2021$4,922 +4%$392,800 +4%
    2020$4,731 +5.7%$377,600
    2019$4,476 +12.5%$377,600 +25%
    2018$3,980 +14.3%$302,200 +14.3%
    2017$3,483 $264,500
    2016-- $264,500
    2015-- $264,500 +1503%
    2014-- $16,500
    Find assessor info on the county website

    Neighborhood: 20637

    Nearby schools

    GreatSchools rating
    Schools provided by the listing agent
    • Elementary: T. C. MARTIN
    • Middle: MILTON M. SOMERS
    • High: LA PLATA
    • District: CHARLES COUNTY PUBLIC SCHOOLS

    Source: The MLS. This data may not be complete. We recommend contacting the local school district to confirm school assignments for this home.

    Get pre-qualified for a loan
    At Zillow Home Loans, we can pre-qualify you in as little as 5 minutes with no impact to your credit score.

    An equal housing lender. NMLS #10287.

    Sell for more on Zillow
    Get a Zillow Showcase℠ listing at no additional cost and you could sell for .
    $574,700
    2% more
    +$11,494
    With Zillow Showcase(estimated)
    $586,194
