Skip main navigation
Closed
  • $310,000

    7341 W 114th Pl, Worth, IL 60482

    3beds
    1,410sqft
    Single Family Residence
    Built in 1953
    6,250.86 Square Feet Lot
    $337,400 Zestimate®
    $220/sqft
    $2,840 Estimated rent

    Home value

    $337,400

    $304,000 - $375,000

    $2,840/mo

    Zestimate® history
    Loading
    Loading...

    Owner options

    List your home for rent

    $2,840/mo

    Rent Zestimate®

    Find your next renter with Zillow Rental Manager. Plus, with online applications, you can quickly screen prospective tenants – for free.

    Learn more

    $2,840/mo

    Rent Zestimate®

    Refinance and save

    $2,181/mo

    Est. payment

    Refinancing to a lower rate could help reduce your monthly payments and save thousands over the life of the loan.

    See today's rates

    $2,181/mo

    Est. payment

    Explore your selling options

    Work with a Zillow partner agent

    Leverage their expertise and Zillow's premium Showcase listings to get your home seen by more buyers.

    Get started

    List with your own agent

    Get your home in front of millions of buyers by listing it on Zillow.

    Learn how to do it

    Sell it yourself

    Take full control of how buyers see your home on Zillow by listing For Sale by Owner (FSBO).

    List your home

    What's special

    Move-in readinessTons of updatesRich in characterSpacious island with seatingFilled with natural lightFantastic layoutGenerous fully fenced backyard
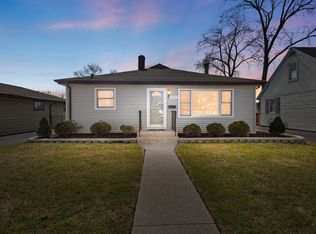
    Get ready to fall in love with this impeccably maintained home! Completely renovated in 2016, it feels like new. Filled with natural light and rich in character, this 3-bedroom, 2-bathroom home is just waiting for you. The generous, fully fenced backyard is perfect for entertaining. Blending timeless charm with modern upgrades (new water heater 9/2024), the open-concept kitchen flows effortlessly into the family room. Featuring granite countertops, stainless steel appliances, and a spacious island with seating, the kitchen is a true highlight. From the moment you enter, you'll notice the thoughtful details, including the elegant wainscoting and stunning wood vaulted ceiling. With a fantastic layout, tons of updates, and move-in readiness, this home is a real standout! Located in a prime area, close to parks, golf, great dining, and with easy access for commuters.

    Zillow last checked:

    Listing updated:

    Listing courtesy of:

    Stefanie Campbell 815-997-0177,

    @properties Christie's International Real Estate

    Bought with:

    Brent Wilk

    Wilk Real Estate

    Source: MRED as distributed by MLS GRID,MLS#: 12188723MLS Logo

    Facts & features

    Interior

    Bedrooms & bathrooms
    • Bedrooms: 3
    • Bathrooms: 2
    • Full bathrooms: 2
    Primary bedroom
    • Features: Bathroom (Full, Shower Only)
    • Level: Main
    • Area: 132 Square Feet
    • Dimensions: 12X11
    Bedroom 2
    • Level: Main
    • Area: 117 Square Feet
    • Dimensions: 13X9
    Bedroom 3
    • Level: Main
    • Area: 110 Square Feet
    • Dimensions: 11X10
    Dining room
    • Features: Flooring (Vinyl)
    • Level: Main
    • Area: 117 Square Feet
    • Dimensions: 13X9
    Family room
    • Level: Main
    • Area: 192 Square Feet
    • Dimensions: 16X12
    Kitchen
    • Features: Kitchen (Eating Area-Breakfast Bar, Island, Updated Kitchen)
    • Level: Main
    • Area: 117 Square Feet
    • Dimensions: 13X9
    Laundry
    • Level: Basement
    • Area: 192 Square Feet
    • Dimensions: 16X12
    Living room
    • Level: Main
    • Area: 240 Square Feet
    • Dimensions: 20X12
    Heating
    • Natural Gas, Forced Air
    Cooling
    • Central Air
    Appliances
    • Included: Range, Microwave, Dishwasher, Refrigerator, Stainless Steel Appliance(s)
    • Laundry: In Unit
    Features
    • Cathedral Ceiling(s), 1st Floor Bedroom, Special Millwork, Granite Counters
    • Flooring: Hardwood
    • Windows: Window Treatments, Drapes
    • Basement: Unfinished,Partial
    • Attic: Unfinished
    • Number of fireplaces: 1
    • Fireplace features: Wood Burning, Gas Log, Family Room
    Interior area
    • Total structure area: 1,410
    • Total interior livable area: 1,410 sqft

    Property

    Parking
    • Total spaces: 2.5
    • Parking features: Asphalt, On Site, Garage Owned, Detached, Garage
    • Garage spaces: 2.5
    Accessibility
    • Accessibility features: No Disability Access
    Features
    • Stories: 1
    • Patio & porch: Porch
    • Fencing: Fenced
    Lot
    • Size: 6,250 sqft
    • Dimensions: 125X55
    Details
    • Parcel number: 23242190020000
    • Special conditions: None

    Construction

    Type & style
    • Home type: SingleFamily
    • Architectural style: Ranch
    • Property subtype: Single Family Residence
    Materials
    • Cedar
    Condition
    • New construction: No
    • Year built: 1953
    • Major remodel year: 2016

    Utilities & green energy

    • Sewer: Public Sewer
    • Water: Lake Michigan

    Community & neighborhood

    Community
    • Community features: Sidewalks, Street Lights
    Location
    • Region: Worth

    HOA & financial

    HOA
    • Services included: None

    Other

    Other facts
    • Listing terms: FHA
    • Ownership: Fee Simple

    Price history

    DateEventPrice
    12/16/2024Sold$310,000+3.3%$220/sqft
    Source: MRED as distributed by MLS GRID #12188723 Report a problem
    12/11/2024Pending sale$300,000$213/sqft
    Source: MRED as distributed by MLS GRID #12188723 Report a problem
    11/6/2024Contingent$300,000$213/sqft
    Source: MRED as distributed by MLS GRID #12188723 Report a problem
    11/1/2024Price change$300,000-3.2%$213/sqft
    Source: MRED as distributed by MLS GRID #12188723 Report a problem
    10/24/2024Price change$310,000-1.6%$220/sqft
    Source: MRED as distributed by MLS GRID #12188723 Report a problem
    10/17/2024Listed for sale$315,000$223/sqft
    Source: MRED as distributed by MLS GRID #12188723 Report a problem
    4/26/2022Listing removed--
    Source: MRED as distributed by MLS GRID #11379044 Report a problem
    4/21/2022Listed for sale$315,000+75%$223/sqft
    Source: MRED as distributed by MLS GRID #11379044 Report a problem
    7/27/2016Sold$180,000+126.4%$128/sqft
    Source: Public Record Report a problem
    2/3/2016Sold$79,500-24.3%$56/sqft
    Source: MRED as distributed by MLS GRID #09105680 Report a problem
    1/5/2016Pending sale$105,000$74/sqft
    Source: Classic Realty Group Inc. #09105680 Report a problem
    12/23/2015Listed for sale$105,000-20.5%$74/sqft
    Source: Classic Realty Group Inc. #09105680 Report a problem
    6/4/2001Sold$132,000$94/sqft
    Source: Public Record Report a problem

    Public tax history

    YearProperty taxesTax assessment
    2024-- $22,000
    2023$6,088 +24.1%$22,000 +36.6%
    2022$4,905 +2.4%$16,106
    2021$4,790 +1.9%$16,106
    2020$4,700 -10.2%$16,106 -6.1%
    2019$5,231 -1.7%$17,154
    2018$5,323 -17.3%$17,154
    2017$6,437 +37.1%$17,154 +22.6%
    2016$4,694 +2.6%$13,987
    2015$4,577 +1.3%$13,987
    2014$4,517 -4.6%$13,987 -11.9%
    2013$4,736 +3.1%$15,872
    2012$4,594 +2.3%$15,872
    2011$4,490 +1.2%$15,872 -21.2%
    2010$4,437 +10.7%$20,154
    2009$4,009 +11.7%$20,154 -5%
    2008$3,587 +1.4%$21,214 +18.8%
    2007$3,536 +2.1%$17,851
    2006$3,463 -17.9%$17,851
    2005$4,216 +31.3%$17,851 +21.2%
    2004$3,210 +3.5%$14,726
    2003$3,101 +3.1%$14,726
    2002$3,007 +26.1%$14,726 +12.9%
    2001$2,385 +4%$13,044
    2000$2,293 +8.2%$13,044
    1999$2,119 $13,044

    Find assessor info on the county website

    Neighborhood: 60482

    Nearby schools

    GreatSchools rating
    Schools provided by the listing agent
    • High: Amos Alonzo Stagg High School
    • District: 127

    Source: MRED as distributed by MLS GRID. This data may not be complete. We recommend contacting the local school district to confirm school assignments for this home.

    Get pre-qualified for a loan
    At Zillow Home Loans, we can pre-qualify you in as little as 5 minutes with no impact to your credit score.

    An equal housing lender. NMLS #10287.