Skip main navigation
Sold for $775,000
  • $775,000

    7341 W 23rd Ave, Kennewick, WA 99338

    3beds
    2,171sqft
    Single Family Residence
    Built in 2024
    0.29 Acres Lot
    $778,300 Zestimate®
    $357/sqft
    $3,331 Estimated rent

    Home value

    $778,300

    $724,000 - $833,000

    $3,331/mo

    Zestimate® history
    Loading
    Loading...

    Owner options

    List your home for rent

    $3,331/mo

    Rent Zestimate®

    Find your next renter with Zillow Rental Manager. Plus, with online applications, you can quickly screen prospective tenants – for free.

    Learn more

    $3,331/mo

    Rent Zestimate®

    Refinance and save

    $5,065/mo

    Est. payment

    Refinancing to a lower rate could help reduce your monthly payments and save thousands over the life of the loan.

    See today's rates

    $5,065/mo

    Est. payment

    Explore your selling options

    Work with a Zillow partner agent

    Leverage their expertise and Zillow's premium Showcase listings to get your home seen by more buyers.

    Get started

    List with your own agent

    Get your home in front of millions of buyers by listing it on Zillow.

    Learn how to do it

    Sell it yourself

    Take full control of how buyers see your home on Zillow by listing For Sale by Owner (FSBO).

    List your home

    What's special

    Inviting fireplaceExpansive covered patioPremium featuresSpacious powder bathSecondary bedroomsSweeping viewsTri-cities views
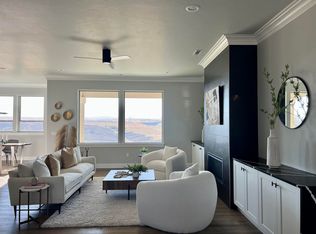
    MLS# 281995 Spring Offer! For a limited time, with a full-price offer, enjoy up to $2,500 in window coverings or home décor/accessorizing—expertly coordinated by Gretl Crawford Homes. Welcome to your dream home in Kennewick's prestigious Southcliffe neighborhood. This southwest-facing soft transitional style home offers unparalleled vistas that will leave you in awe. As you step inside, prepare to be taken aback by the sweeping views that greet you at every turn. Sunlight streams through the expansive windows, bathing the interior in natural light. The grand entry sets the stage for the impeccable design throughout. Experience the ultimate convenience with a mudroom located just off the garage entrance, providing space to stow away coats and shoes. A corridor leads to the secondary bedrooms, tucked away for privacy and serviced by their own bathroom. The heart of the home is the kitchen, which seamlessly blends with the great room and dining area and is perfect for entertaining guests. This culinary masterpiece boasts a full suite of premium features, from the stunning tile backsplash to the quartz countertops and top-of-the-line appliances. The oversized walk-in pantry is perfect for storing all your essentials and more. Meanwhile, the dining area creates an ideal setting for unforgettable gatherings, illuminated by its designer lighting. When the winter chill sets in, the inviting fireplace becomes the focal point. A spacious powder bath and laundry room add to the home's functionality and convenience. Retreat to the owner's suite, a sanctuary of comfort and luxury. Pamper yourself in the spa-like ensuite bathroom, complete with double sinks, a fully tiled walk-in shower, and a soaking tub. Step outside to the expansive covered patio, an entertainer's paradise and the perfect spot to relax while taking in the Tri-Cities views. Conveniently located near Trios Hospital, Southridge High School, and an abundance of dining choices, this is your chance to unlock the lifestyle you've been dreaming of! Schedule a showing and experience the luxurious charm of this exquisite Gretl Crawford home!

    Zillow last checked:

    Listing updated:

    Listed by:

    Elizabeth Bousquet,

    Windermere Group One/Tri-Cities,

    April Connors 509-539-6773,

    Windermere Group One/Tri-Cities

    Bought with:

    Rachelle Goodman, 21009151

    Windermere Group One/Tri-Cities

    Source: PACMLS,MLS#: 281995MLS Logo

    Facts & features

    Interior

    Bedrooms & bathrooms
    • Bedrooms: 3
    • Bathrooms: 3
    • Full bathrooms: 2
    • 1/2 bathrooms: 1
    Bedroom
    • Level: M
    • Area: 224
    • Dimensions: 16 x 14
    Bedroom 1
    • Level: M
    • Area: 144
    • Dimensions: 12 x 12
    Bedroom 2
    • Level: M
    • Area: 132
    • Dimensions: 11 x 12
    Dining room
    • Level: M
    • Area: 144
    • Dimensions: 12 x 12
    Kitchen
    • Level: M
    • Area: 140
    • Dimensions: 10 x 14
    Living room
    • Level: M
    • Area: 256
    • Dimensions: 16 x 16
    Heating
    • Heat Pump
    Cooling
    • Central Air, Heat Pump
    Appliances
    • Included: Dishwasher, Disposal, Microwave, Range/Oven, Water Heater
    Features
    • Raised Ceiling(s), Vaulted Ceiling(s), Utilities in Garage, Ceiling Fan(s)
    • Flooring: Carpet, Tile, Wood
    • Windows: Double Pane Windows, Windows - Vinyl, Windows - Wood Wrapped
    • Basement: None
    • Number of fireplaces: 1
    • Fireplace features: 1, Gas, Living Room
    Interior area
    • Total structure area: 2,171
    • Total interior livable area: 2,171 sqft

    Property

    Parking
    • Total spaces: 3
    • Parking features: Attached, Garage Door Opener, Finished, Tandem, 3 car
    • Attached garage spaces: 3
    Features
    • Levels: 1 Story
    • Stories: 1
    • Patio & porch: Patio/Covered, Porch
    • Exterior features: Irrigation
    • Has view: Yes
    Lot
    • Size: 0.29 Acres
    • Features: Located in City Limits, Plat Map - Recorded, Professionally Landscaped
    Details
    • Parcel number: 108893060000022
    • Zoning description: Residential

    Construction

    Type & style
    • Home type: SingleFamily
    • Property subtype: Single Family Residence
    Materials
    • Masonry, Lap
    • Foundation: Crawl Space
    • Roof: Comp Shingle
    Condition
    • New Construction
    • New construction: Yes
    • Year built: 2024

    Utilities & green energy

    • Water: Public
    • Utilities for property: Sewer Connected

    Community & neighborhood

    Location
    • Region: Kennewick
    • Subdivision: Southcliffe,Kennewick Sw

    HOA & financial

    HOA
    • Has HOA: Yes
    • HOA fee: $425 annually

    Other

    Other facts
    • Listing terms: Cash,Conventional,VA Loan
    • Road surface type: Paved

    Price history

    DateEventPrice
    7/25/2025Sold$775,000-1.3%$357/sqft
    Source: PACMLS #281995 Report a problem
    6/20/2025Pending sale$785,000$362/sqft
    Source: PACMLS #281995 Report a problem
    5/27/2025Price change$785,000-1%$362/sqft
    Source: PACMLS #281995 Report a problem
    2/27/2025Listed for sale$793,000-0.1%$365/sqft
    Source: PACMLS #281995 Report a problem
    2/24/2025Listing removed$794,000$366/sqft
    Source: PACMLS #278472 Report a problem
    1/6/2025Price change$794,000-0.6%$366/sqft
    Source: PACMLS #278472 Report a problem
    8/26/2024Listed for sale$799,000-1.4%$368/sqft
    Source: PACMLS #278472 Report a problem
    8/24/2024Listing removed--
    Source: PACMLS #275038 Report a problem
    7/15/2024Price change$810,000-1.2%$373/sqft
    Source: PACMLS #275038 Report a problem
    4/8/2024Listed for sale$820,000$378/sqft
    Source: PACMLS #275038 Report a problem
    4/5/2024Listing removed--
    Source: PACMLS #270850 Report a problem
    8/28/2023Listed for sale$820,000$378/sqft
    Source: PACMLS #270850 Report a problem

    Public tax history

    YearProperty taxesTax assessment
    2024$5,490 +616.7%$687,580 +623.8%
    2023$766 +12.6%$95,000
    2022$680 -27%$95,000
    2021$932 $95,000

    Find assessor info on the county website

    Neighborhood: 99338

    Nearby schools

    GreatSchools rating
    Schools provided by the listing agent
    • District: Kennewick

    Source: PACMLS. This data may not be complete. We recommend contacting the local school district to confirm school assignments for this home.

    Get pre-qualified for a loan
    At Zillow Home Loans, we can pre-qualify you in as little as 5 minutes with no impact to your credit score.

    An equal housing lender. NMLS #10287.

    Sell for more on Zillow
    Get a Zillow Showcase℠ listing at no additional cost and you could sell for .
    $778,300
    2% more
    +$15,566
    With Zillow Showcase(estimated)
    $793,866