Skip main navigation
Sold
  • $1,970,500

    7341 Washington Blvd, Indianapolis, IN 46240

    5beds
    7,102sqft
    Residential, Single Family Residence
    Built in 1991
    0.63 Acres Lot
    $1,982,800 Zestimate®
    $277/sqft
    $6,177 Estimated rent

    Home value

    $1,982,800

    $1.82M - $2.16M

    $6,177/mo

    Zestimate® history
    Loading
    Loading...

    Owner options

    List your home for rent

    $6,177/mo

    Rent Zestimate®

    Find your next renter with Zillow Rental Manager. Plus, with online applications, you can quickly screen prospective tenants – for free.

    Learn more

    $6,177/mo

    Rent Zestimate®

    Refinance and save

    $12,294/mo

    Est. payment

    Refinancing to a lower rate could help reduce your monthly payments and save thousands over the life of the loan.

    See today's rates

    $12,294/mo

    Est. payment

    Explore your selling options

    Work with a Zillow partner agent

    Leverage their expertise and Zillow's premium Showcase listings to get your home seen by more buyers.

    Get started

    List with your own agent

    Get your home in front of millions of buyers by listing it on Zillow.

    Learn how to do it

    Sell it yourself

    Take full control of how buyers see your home on Zillow by listing For Sale by Owner (FSBO).

    List your home

    What's special

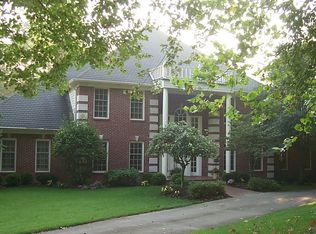
    Situated in the heart of Meridian Hills, this timeless brick home built by James Caito has been thoughtfully updated throughout. Set back on a meticulously landscaped lot, the property offers a sense of privacy and tranquility all within walking distance to Park Tudor. Upon entry, a grand staircase and soaring ceilings in the living room create an inviting atmosphere, enhanced by abundant natural light. The kitchen, designed for both entertaining and intimate gatherings, features a Sub-Zero refrigerator, Wolf cooktop, double ovens, and a versatile bar or coffee area. The main level boasts a luxurious primary suite with a fully updated ensuite bath, a cozy sitting area, and private deck access. A dedicated home office is thoughtfully positioned away from the main living spaces, ensuring privacy. An expansive deck extends the living space outdoors, perfect for entertaining or simply enjoying views of the pool built by Classic Pools. Upstairs, three spacious bedrooms include a Jack-and-Jill bath and a private ensuite. The walk-out lower level seamlessly connects to the pool area and offers generous space for relaxation, featuring a media area, game room, and additional lounge space. A fifth bedroom, ideal as a guest suite or second office, completes the level. Notable features include a heated garage and a full-house generator, providing year-round comfort and peace of mind. Outside, a firepit area provides the perfect setting for cozy gatherings with family and friends. This is a rare opportunity to own an exceptional home in one of the city's most sought-after neighborhoods.

    Zillow last checked:

    Listing updated:

    Listed by:

    Samuel Hawkins 317-679-9211,

    F.C. Tucker Company,

    Matthew Kressley

    Bought with:

    Allison Steck

    Compass Indiana, LLC

    Source: MIBOR as distributed by MLS GRID,MLS#: 22045292MLS Logo

    Facts & features

    Interior

    Bedrooms & bathrooms
    • Bedrooms: 5
    • Bathrooms: 7
    • Full bathrooms: 5
    • 1/2 bathrooms: 2
    • Main level bathrooms: 3
    • Main level bedrooms: 1
    Primary bedroom
    • Level: Main
    • Area: 357 Square Feet
    • Dimensions: 21' x 17'
    Bedroom 2
    • Level: Upper
    • Area: 168 Square Feet
    • Dimensions: 14' x 12'
    Bedroom 3
    • Level: Upper
    • Area: 143 Square Feet
    • Dimensions: 13' x 11'
    Bedroom 4
    • Level: Upper
    • Area: 374 Square Feet
    • Dimensions: 22' x 17'
    Bedroom 5
    • Level: Basement
    • Area: 391 Square Feet
    • Dimensions: 23' x 17'
    Breakfast room
    • Level: Main
    • Area: 135 Square Feet
    • Dimensions: 9' x 15'
    Dining room
    • Level: Main
    • Area: 165 Square Feet
    • Dimensions: 15' x 11'
    Other
    • Level: Basement
    • Area: 225 Square Feet
    • Dimensions: 15' x 15'
    Kitchen
    • Level: Main
    • Area: 408 Square Feet
    • Dimensions: 24' x 17'
    Living room
    • Level: Main
    • Area: 384 Square Feet
    • Dimensions: 24' x 16'
    Office
    • Level: Main
    • Area: 154 Square Feet
    • Dimensions: 14' x 11'
    Play room
    • Level: Basement
    • Area: 1364 Square Feet
    • Dimensions: 44' x 31'
    Heating
    • Zoned, Electric, Forced Air
    Cooling
    • Central Air
    Appliances
    • Included: Gas Cooktop, Dishwasher, Dryer, Disposal, Gas Water Heater, Microwave, Oven, Double Oven, Range Hood, Refrigerator, Warming Drawer, Washer, Water Softener Owned, Wine Cooler
    • Laundry: Main Level
    Features
    • Built-in Features, Vaulted Ceiling(s), Kitchen Island, Entrance Foyer, Ceiling Fan(s), Hardwood Floors, High Speed Internet, Pantry, Smart Thermostat, Wired for Sound, Walk-In Closet(s), Wet Bar
    • Flooring: Hardwood
    • Basement: Egress Window(s),Finished,Walk-Out Access
    • Number of fireplaces: 2
    • Fireplace features: Basement, Gas Starter, Living Room
    Interior area
    • Total structure area: 7,102
    • Total interior livable area: 7,102 sqft
    • Finished area below ground: 2,952

    Property

    Parking
    • Total spaces: 3
    • Parking features: Attached, Heated Garage
    • Attached garage spaces: 3
    Features
    • Levels: Two
    • Stories: 2
    • Patio & porch: Deck, Patio
    • Exterior features: Basketball Court, Gutter Guards, Fire Pit
    • Pool features: Diving Board, Heated, In Ground, Pool Cover
    • Fencing: Fenced,Full
    Lot
    • Size: 0.63 Acres
    • Features: Cul-De-Sac, Irregular Lot, Mature Trees
    Details
    • Parcel number: 490326102036000820
    • Other equipment: Generator
    • Horse amenities: None

    Construction

    Type & style
    • Home type: SingleFamily
    • Architectural style: Traditional
    • Property subtype: Residential, Single Family Residence
    Materials
    • Brick
    • Foundation: Concrete Perimeter
    Condition
    • Updated/Remodeled
    • New construction: No
    • Year built: 1991
    Details
    • Builder name: James Caito

    Utilities & green energy

    • Electric: 200+ Amp Service
    • Water: Public

    Community & HOA

    Community
    • Subdivision: Pennridge
    HOA
    • Has HOA: No
    Location
    • Region: Indianapolis

    Financial & listing details

    • Price per square foot: $277/sqft
    • Annual tax amount: $20,590
    • Date on market: 6/23/2025
    • Cumulative days on market: 10 days

    Price history

    DateEventPrice
    8/15/2025Sold$1,970,500-5.9%$277/sqft
    Source: MIBOR as distributed by MLS GRID #22045292 Report a problem
    7/2/2025Pending sale$2,095,000$295/sqft
    Source: MIBOR as distributed by MLS GRID #22045292 Report a problem
    6/23/2025Listed for sale$2,095,000-6.9%$295/sqft
    Source: MIBOR as distributed by MLS GRID #22045292 Report a problem
    5/29/2025Listing removed$2,250,000$317/sqft
    Source: MIBOR as distributed by MLS GRID #22020466 Report a problem
    5/24/2025Pending sale$2,250,000$317/sqft
    Source: MIBOR as distributed by MLS GRID #22020466 Report a problem
    5/13/2025Price change$2,250,000-4.3%$317/sqft
    Source: MIBOR as distributed by MLS GRID #22020466 Report a problem
    4/16/2025Listed for sale$2,350,000$331/sqft
    Source: MIBOR as distributed by MLS GRID #22020466 Report a problem

    Public tax history

    Tax history is unavailable.

    Neighborhood: Meridian Hills

    Nearby schools

    GreatSchools rating
    Schools provided by the listing agent
    • Elementary: Fox Hill Elementary School
    • Middle: Northview Middle School
    • High: North Central High School

    Source: MIBOR as distributed by MLS GRID. This data may not be complete. We recommend contacting the local school district to confirm school assignments for this home.

    Get a cash offer in 3 minutes
    Find out how much your home could sell for in as little as 3 minutes with a no-obligation cash offer.
    Estimated market value
    $1,982,800
    Get a cash offer in 3 minutes
    Find out how much your home could sell for in as little as 3 minutes with a no-obligation cash offer.
    Estimated market value
    $1,982,800