Skip main navigation
Under contract
  • $510,000

    7341 Waterman Way, Colorado Springs, CO 80922

    4beds
    2,578sqft
    : 
    Loading
    Get pre-qualified
    Single Family Residence
    Built in 2000
    7,148 Square Feet Lot
    $-- Zestimate®
    $198/sqft
    $-- HOA

    What's special

    Spacious main levelBrand-new class iv roofConvenient laundry area
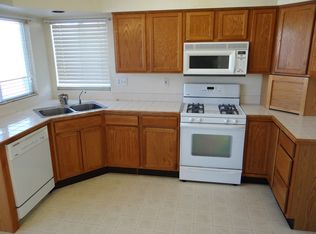
    Beautiful ranch-style home built by award-winning Classic Homes offering over 2,400 total square feet with 4 bedrooms, 3 bathrooms, and an oversized 3-car garage. The spacious main level features 2 bedrooms, 2 bathrooms, a convenient laundry area, and a large family room with walkout access to a newer 16x10 Trex composite deck. Rich red oak hardwood flooring flows throughout the kitchen, hallway, formal dining room—currently used as an office—and family room. The finished basement boasts upgraded newer carpet and pad throughout, along with a generous family room that walks out to a 22x12 patio. Perfect for entertaining, the backyard backs to open space, creating added privacy. The basement also includes 2 large bedrooms, a spacious bathroom, and an oversized furnace/storage room. Fresh interior paint on both the main and basement levels adds a clean, updated feel throughout the home. Major recent upgrades include newer vinyl windows less than 3 years old, a brand-new Class IV roof, new gutters and downspouts installed in January 2026, and new skylights in the family room that bring in abundant natural light. Ideally located close to schools, shopping, and within highly sought-after School District 49. This home combines comfort, space, and peace of mind with outstanding updates throughout—schedule your showing today before it’s gone!
    60 days
    |
    262
    |
    12
    |

    Zillow last checked:

    Listing updated:

    Listed by:

    Shane Ray 719-447-7915,

    RE/MAX Real Estate Group LLC

    Source: elevateMLS,MLS#: 7106143MLS Logo

      Facts & features

      Interior

      Bedrooms & bathrooms
      • Bedrooms: 4
      • Bathrooms: 3
      • Full bathrooms: 3
      Other
      • Level: Main
      • Area: 165 Square Feet
      • Dimensions: 15 x 11
      Heating
      • Forced Air
      Cooling
      • Ceiling Fan(s), Central Air
      Appliances
      • Included: 220v in Kitchen, Dishwasher, Disposal, Dryer, Microwave, Oven, Range, Refrigerator, Self Cleaning Oven, Washer
      • Laundry: Electric Hook-up, Main Level
      Features
      • Skylight (s), Vaulted Ceiling(s), See Prop Desc Remarks, Pantry
      • Flooring: Carpet, Vinyl/Linoleum, Wood
      • Windows: Window Coverings
      • Basement: Full,Partially Finished
      • Number of fireplaces: 1
      • Fireplace features: Gas, One
      Interior area
      • Total structure area: 2,578
      • Total interior livable area: 2,578 sqft
      • Finished area above ground: 1,289
      • Finished area below ground: 1,289

      Property

      Parking
      • Total spaces: 3
      • Parking features: Attached, Even with Main Level, Garage Door Opener, Oversized, Workshop in Garage, See Remarks, Concrete Driveway
      • Attached garage spaces: 3
      Features
      • Patio & porch: Composite, Concrete, See Prop Desc Remarks
      • Fencing: Back Yard
      Lot
      • Size: 7,148 Square Feet
      • Features: Backs to Open Space, Level, Hiking Trail, Near Fire Station, Near Hospital, Near Park, Near Public Transit, Near Schools, Near Shopping Center, Landscaped
      Details
      • Parcel number: 5332226061

      Construction

      Type & style
      • Home type: SingleFamily
      • Architectural style: Ranch
      • Property subtype: Single Family Residence
      Materials
      • Brick, Masonite, Frame
      • Foundation: Walk Out
      • Roof: Composite Shingle
      Condition
      • Existing Home
      • New construction: No
      • Year built: 2000
      Details
      • Builder name: Classic Homes

      Utilities & green energy

      • Water: Municipal
      • Utilities for property: Cable Available, Electricity Available, Natural Gas Connected

      Community & HOA

      Location
      • Region: Colorado Springs

      Financial & listing details

      • Price per square foot: $198/sqft
      • Tax assessed value: $489,180
      • Annual tax amount: $1,591
      • Date on market: 5/11/2026
      • Listing terms: Cash,Conventional,FHA,VA Loan
      • Electric utility on property: Yes

        Estimated market value

        Not available

        Estimated sales range

        Not available

        Not available

        Price history

        DateEventPrice
        6/19/2026Contingent$510,000$198/sqft
        Source: elevateMLS #7106143 Report a problem
        5/11/2026Listed for sale$510,000+89%$198/sqft
        Source: elevateMLS #7106143 Report a problem
        11/2/2016Sold$269,900$105/sqft
        Source: Public Record Report a problem
        8/20/2016Price change$269,900-1.8%$105/sqft
        Source: RE/MAX Properties, Inc. #9498562 Report a problem
        7/26/2016Price change$274,900-1.8%$107/sqft
        Source: RE/MAX Properties, Inc. #9498562 Report a problem
        7/18/2016Listed for sale$279,900+44.6%$109/sqft
        Source: RE/MAX PROPERTIES, INC #9498562 Report a problem
        12/18/2000Sold$193,535$75/sqft
        Source: Public Record Report a problem

        Public tax history

        YearProperty taxesTax assessment
        2024$1,973 +61.4%$32,770
        2023$1,223 -3.3%$32,770 +34.4%
        2022$1,265 $24,390 -2.8%
        2021-- $25,090 +13.1%
        2020$1,064 +0.9%$22,190
        2019$1,055 -18.5%$22,190 +22.8%
        2018$1,294 +67%$18,070
        2017$775 -40.1%$18,070 -1.1%
        2016$1,294 -1.1%$18,280
        2015$1,308 +6.2%$18,280 +8.2%
        2014$1,232 $16,900
        2013-- --
        2012-- $17,390
        2011$1,374 $17,390 -13.7%
        2010-- $20,150
        2009-- $20,150 +2%
        2008-- $19,750
        2006-- $19,750 +26.1%
        2004-- $15,660
        2003$1,179 +1.3%$15,660 -13.4%
        2002$1,164 +1146.8%$18,090 -6%
        2001$93 $19,250
        Find assessor info on the county website

        Monthly payment

        Est. payment

        Payment breakdown

        Explore the cost of this home by adjusting the details. Changes won't be saved.
        All calculations are estimates and provided by Zillow, Inc. for informational purposes only. Actual amounts may vary.
        HOA fees may include property taxes on listings classified as Co-Ops. Contact the listing agent and/or owner for fee details.
        Mortgage interest rates are dependent on a number of factors, including credit score, down payment, and repayment length. Interest rate data provided by Zillow Group Marketplace, Inc. as of 1/1/1970 from various mortgage lenders with which we have lead or other similar arrangements; the Estimated Payment is an average of those rates.
        See how much you could borrow to make a competitive offer.

        Climate risks

        Neighborhood: Cimarron Hills

        Getting around

        14 / 100
        Car-Dependent
        0 / 100
        No Nearby Transit
        20 / 100
        Somewhat Bikeable

        Nearby schools

        GreatSchools rating
        Schools provided by the listing agent
        • Elementary: Remington
        • Middle: Horizon
        • High: Sand Creek
        • District: District 49

        Source: elevateMLS. This data may not be complete. We recommend contacting the local school district to confirm school assignments for this home.

        A local agent can set up tours, give advice and negotiate with sellers.

        Browse local experts

        Similar homes