Luxury Fully Furnished Retreat with Resort-Style Pool | Fully Renovated | 4 Bed | 3.5 Bath
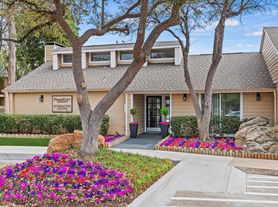
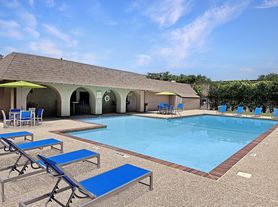
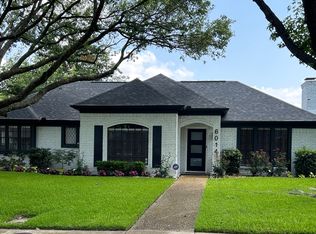
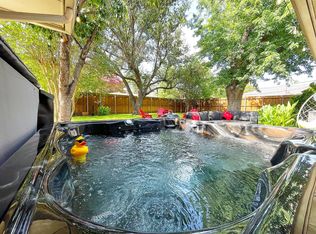
Experience elevated living in this beautifully renovated luxury home featuring 4 spacious bedrooms, 3.5 designer bathrooms, and a stunning private backyard oasis with a sparkling pool perfect for relaxing, entertaining, or enjoying the Texas sunshine.
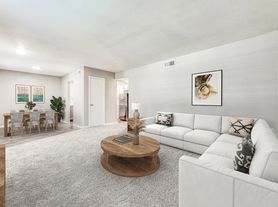

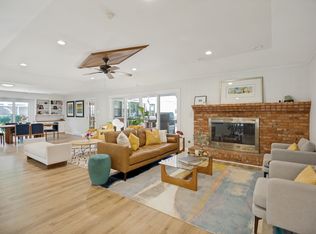
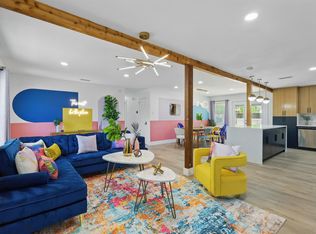
Inside, you'll find a bright open-concept floor plan with high-end finishes, all-new appliances, designer furnishings, and thoughtfully curated spaces throughout. The chef-inspired kitchen features generous counter space, abundant cabinetry, a dedicated coffee station, and everything needed for everyday living.
The spacious primary suite offers a spa-inspired ensuite with a soaking tub, oversized walk-in shower, and luxury finishes. A dedicated home office provides an ideal work-from-home setup, while three additional bedrooms offer comfortable accommodations for family or guests.
Additional features include:
Resort-style backyard with pool and outdoor living space
Fully furnished with designer decor
All-new kitchen appliances
Smart TVs in the living room and primary suite
Full-size washer & dryer
Professionally maintained and move-in ready
Flexible Lease Options
$5,995/month Tenant-managed utilities (renters insurance required)
$6,495/month Utilities included (up to $500/month)
Pets considered on a case-by-case basis. Inquire for full details, availability, and lease terms.
Flexible Lease Options
$5,995/month Tenant-managed utilities (renters insurance required)
$6,495/month Utilities included (up to $500/month)
House for rent
Accepts Zillow applications
$5,995/moFees may apply
7342 Alto Caro Dr, Dallas, TX 75248
4beds
2,182sqft
Price may not include required fees and charges. Price shown reflects the lease term provided. Learn more|
Single family residence
Available now
Small dogs OK
Air conditioner, central air
In unit laundry
Attached garage parking
Central, forced air
What's special
Sparkling poolDedicated home officeDedicated coffee stationLuxury finishesAll-new appliancesBright open-concept floor planHigh-end finishes
- 5 days |
- -- |
- -- |
Zillow last checked:
Listing updated:
Travel times
Facts & features
Interior
Bedrooms & bathrooms
- Bedrooms: 4
- Bathrooms: 4
- Full bathrooms: 3
- 1/2 bathrooms: 1
Heating
- Central, Forced Air
Cooling
- Air Conditioner, Central Air
Appliances
- Included: Dishwasher, Microwave Oven, Oven, Refrigerator
- Laundry: In Unit
Features
- Flooring: Hardwood
- Furnished: Yes
Interior area
- Total interior livable area: 2,182 sqft
Property
Parking
- Parking features: Attached, Garage, Off Street
- Has attached garage: Yes
- Details: Contact manager
Features
- Patio & porch: Patio
- Has private pool: Yes
- Pool features: Pool
Details
- Additional structures: Garage(s)
- Parcel number: 00000797686720000
Construction
Type & style
- Home type: SingleFamily
- Property subtype: Single Family Residence
Community & HOA
HOA
- Amenities included: Parking, Pool
Location
- Region: Dallas
Financial & listing details
- Lease term: 1 Month
Price history
| Date | Event | Price |
|---|---|---|
| 7/18/2026 | Listed for rent | $5,995$3/sqft |
Source: Zillow Rentals Report a problem | ||
| 2/2/2026 | Sold | -- |
Source: NTREIS #21100429 Report a problem | ||
| 1/13/2026 | Pending sale | $550,000$252/sqft |
Source: NTREIS #21100429 Report a problem | ||
| 1/8/2026 | Contingent | $550,000$252/sqft |
Source: NTREIS #21100429 Report a problem | ||
| 1/1/2026 | Price change | $550,000-4.3%$252/sqft |
Source: NTREIS #21100429 Report a problem | ||
| 12/25/2025 | Listed for sale | $575,000$264/sqft |
Source: NTREIS #21100429 Report a problem | ||
| 12/10/2025 | Contingent | $575,000$264/sqft |
Source: NTREIS #21100429 Report a problem | ||
| 11/13/2025 | Price change | $575,000-6.5%$264/sqft |
Source: NTREIS #21100429 Report a problem | ||
| 10/30/2025 | Listed for sale | $615,000$282/sqft |
Source: NTREIS #21100429 Report a problem | ||
Neighborhood: 75248
Nearby schools
GreatSchools rating
- 10/10Bowie Elementary SchoolGrades: PK-6Distance: 0.5 mi
- 7/10Westwood Junior High: the Math, Science, Leadership MagnetGrades: 7-8Distance: 0.4 mi
- 6/10Pearce High SchoolGrades: 9-12Distance: 1 mi