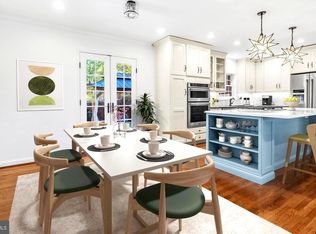
AGENT IS OWNER. Welcome to your dream home in the prestigious Dale View Manor neighborhood of Falls Church! This stunning split-level residence boasts 4 bedrooms, 3 full bathrooms, and 2,300 sq. ft. of beautifully designed living space on an expansive, beautifully landscaped lot with tons of curb appeal. The home is nestled on a cul-de-sac and features numerous updates and modern amenities, making it move-in ready in a highly sought-after location. Step inside to discover a bright and airy open floor plan with hardwoods throughout the main and upper levels, and a striking bay window in the living room providing plenty of natural light. The gourmet kitchen features sleek white cabinets, quartz and granite countertops, modern open shelving, and top-of-the-line stainless KitchenAid appliances. The private backyard is an outdoor oasis, complete with a large concrete patio stretching the length of the home, a serene spot for a hammock to relax and unwind, and a stunning stone fire pit perfect for entertaining guests. The fully fenced yard offers a safe and tranquil environment. The primary bedroom boasts an elegant en-suite bathroom with a luxurious rainfall shower. The upstairs level also features two additional bedrooms and a hallway bathroom updated in 2019. Downstairs, the fully finished basement presents endless possibilities with a fourth bedroom, full bathroom, recreation area, and a cozy wood-burning fireplace. Recent upgrades include a new roof in 2020, a replaced water heater and AC unit in 2019, an expanded driveway in 2021, and outdoor uplighting in 2023. The meticulously maintained home also features recessed lighting on the main and basement levels, a new front door, all new closet doors, mudroom/laundry room, 1 car garage with epoxy flooring, and two fireplaces, including a gas insert on the main level. Fresh paint throughout the home adds a polished touch. Ideally located within walking distance to the W&OD trail, Falls Church City, Birch and Broad Shopping Center, and Idylwood Plaza Shopping Center, this home offers convenient access to Tysons Corner and downtown Falls Church. Commuters will appreciate the quick drive to Rt 66 and I-495, as well as the proximity to the Metro for easy access to DC, Arlington, and the surrounding areas. This exceptional home is a rare opportunity not to be missed! Schedule your private tour today!
Sold for $1,150,000
$1,150,000
7342 Barbour Ct, Falls Church, VA 22043
4beds
2,300sqft
Single Family Residence
Built in 1957
0.41 Acres Lot
$1,262,600 Zestimate®
$500/sqft
$5,007 Estimated rent
Home value
$1,262,600
$1.20M - $1.33M
$5,007/mo
Zestimate® history
Owner options
List your home for rent
$5,007/mo
Rent Zestimate®
Find your next renter with Zillow Rental Manager. Plus, with online applications, you can quickly screen prospective tenants – for free.
$5,007/mo
Rent Zestimate®
Refinance and save
$7,271/mo
Est. payment
Refinancing to a lower rate could help reduce your monthly payments and save thousands over the life of the loan.
$7,271/mo
Est. payment
Explore your selling options
Work with a Zillow partner agent
Leverage their expertise and Zillow's premium Showcase listings to get your home seen by more buyers.
Get startedList with your own agent
Get your home in front of millions of buyers by listing it on Zillow.
Learn how to do itSell it yourself
Take full control of how buyers see your home on Zillow by listing For Sale by Owner (FSBO).
List your homeWhat's special
Proximity to the metroDowntown falls churchRecreation areaPrivate backyardExpanded drivewayPlenty of natural lightGas insert
Zillow last checked:
Listing updated:
Listed by:
Robert Moir 301-471-2212,
RE/MAX Success
Bought with:
Olivia Colligan, 0225251777
Karta Properties
Source: Bright MLS,MLS#: VAFX2178190
Facts & features
Interior
Bedrooms & bathrooms
- Bedrooms: 4
- Bathrooms: 3
- Full bathrooms: 3
Rooms
- Room types: Living Room, Dining Room, Primary Bedroom, Bedroom 2, Bedroom 3, Bedroom 4, Kitchen, Family Room, Bathroom 2, Bathroom 3, Primary Bathroom
Basement
- Area: 900
Heating
- Forced Air, Natural Gas
Cooling
- Central Air, Electric
Appliances
- Included: Microwave, Dishwasher, Disposal, Dryer, Oven/Range - Electric, Refrigerator, Stainless Steel Appliance(s), Washer, Gas Water Heater
- Laundry: Has Laundry, Lower Level, Dryer In Unit, Washer In Unit
Features
- Dry Wall, Plaster Walls
- Flooring: Carpet, Ceramic Tile, Hardwood
- Doors: Sliding Glass
- Windows: Insulated Windows, Replacement, Bay/Bow
- Basement: Connecting Stairway,Finished,Garage Access,Walk-Out Access,Windows
- Number of fireplaces: 2
- Fireplace features: Mantel(s), Gas/Propane
Interior area
- Total structure area: 2,300
- Total interior livable area: 2,300 sqft
- Finished area above ground: 1,400
- Finished area below ground: 900
Property
Parking
- Total spaces: 4
- Parking features: Garage Faces Front, Garage Door Opener, Asphalt, Driveway, Attached
- Attached garage spaces: 1
- Uncovered spaces: 3
Accessibility
- Accessibility features: 2+ Access Exits
Features
- Levels: Multi/Split,Two and One Half
- Stories: 2.5
- Patio & porch: Patio, Porch
- Exterior features: Lighting, Rain Gutters
- Pool features: None
- Fencing: Board,Privacy,Back Yard,Wood,Full
Lot
- Size: 0.41 Acres
- Features: Backs to Trees, Cul-De-Sac, Front Yard, Landscaped, Rear Yard, SideYard(s), Suburban
Details
- Additional structures: Above Grade, Below Grade
- Parcel number: 0403 02 0030
- Zoning: 130
- Special conditions: Standard
Construction
Type & style
- Home type: SingleFamily
- Property subtype: Single Family Residence
Materials
- Brick
- Foundation: Block
- Roof: Architectural Shingle
Condition
- Very Good
- New construction: No
- Year built: 1957
Utilities & green energy
- Sewer: Public Sewer
- Water: Public
Community & HOA
Community
- Security: Carbon Monoxide Detector(s), Security System, Smoke Detector(s)
- Subdivision: Dale View Manor
HOA
- Has HOA: No
Location
- Region: Falls Church
Financial & listing details
- Price per square foot: $500/sqft
- Tax assessed value: $1,025,710
- Annual tax amount: $11,491
- Date on market: 5/16/2024
- Listing agreement: Exclusive Right To Sell
- Listing terms: Cash,Conventional,VA Loan
- Inclusions: Garage Refrigerator Conveys
- Ownership: Fee Simple
- Road surface type: Black Top
Price history
| Date | Event | Price |
|---|---|---|
| 7/15/2024 | Sold | $1,150,000+4.5%$500/sqft |
Source:  Bright MLS #VAFX2178190 Report a problem Bright MLS #VAFX2178190 Report a problem | ||
| 5/22/2024 | Pending sale | $1,100,000$478/sqft |
Source: Bright MLS #VAFX2178190 Report a problem | ||
| 5/19/2024 | Contingent | $1,100,000$478/sqft |
Source: Bright MLS #VAFX2178190 Report a problem | ||
| 5/16/2024 | Listed for sale | $1,100,000+21.5%$478/sqft |
Source: Bright MLS #VAFX2178190 Report a problem | ||
| 10/31/2019 | Sold | $905,000+3.4%$393/sqft |
Source: Public Record Report a problem | ||
| 10/6/2019 | Pending sale | $875,000$380/sqft |
Source: Keller Williams Realty -- Arlington #VAFX1091260 Report a problem | ||
| 10/3/2019 | Listed for sale | $875,000+13.6%$380/sqft |
Source: KW Metro Center #VAFX1091260 Report a problem | ||
| 11/20/2017 | Sold | $770,000-3.6%$335/sqft |
Source: Public Record Report a problem | ||
| 11/9/2017 | Listed for sale | $799,000$347/sqft |
Source: Netrealtynow.Com, Llc #1000994157 Report a problem | ||
| 10/14/2017 | Pending sale | $799,000$347/sqft |
Source: NetRealtyNow.com, LLC #FX10066954 Report a problem | ||
| 9/18/2017 | Listed for sale | $799,000$347/sqft |
Source: Owner Report a problem | ||
Public tax history
| Year | Property taxes | Tax assessment |
|---|---|---|
| 2025 | $13,406 +6.1% | $1,088,990 +6.2% |
| 2024 | $12,633 +9.9% | $1,025,710 +6.3% |
| 2023 | $11,491 +3.4% | $964,600 +4.8% |
| 2022 | $11,114 | $920,700 +4.8% |
| 2021 | -- | $878,530 +11.1% |
| 2020 | $9,820 +7.4% | $790,500 +7.9% |
| 2019 | $9,145 +6.9% | $732,760 +6.8% |
| 2018 | $8,556 +14.8% | $685,850 +13.3% |
| 2017 | $7,453 +1% | $605,460 +1% |
| 2016 | $7,380 +8.7% | $599,460 +5.2% |
| 2015 | $6,788 +4% | $569,630 +4% |
| 2014 | $6,527 | $547,840 +11% |
| 2013 | -- | $493,340 -1.4% |
| 2012 | -- | $500,270 -9.3% |
| 2011 | -- | $551,380 +2% |
| 2010 | -- | $540,710 -5.1% |
| 2009 | -- | $569,640 -1.6% |
| 2008 | -- | $578,730 -1.8% |
| 2007 | -- | $589,520 +45.1% |
| 2003 | -- | $406,185 +13% |
| 2002 | -- | $359,455 +24.5% |
| 2001 | -- | $288,655 |
Find assessor info on the county website
Neighborhood: 22043
Nearby homes
- $1,067,8004 bd3 ba1.5k sqft7340 Barbour Ct, Falls Church, VA 22043Off Market
- $1,075,0004 bd3 ba2.1k sqft2339 Barbour Rd, Falls Church, VA 22043Sold
- $1,068,2004 bd2 ba1.4k sqft7344 Barbour Ct, Falls Church, VA 22043Off Market
- $1,069,1004 bd3 ba1.4k sqft2337 Barbour Rd, Falls Church, VA 22043Off Market
- $976,1001 bd1 ba550 sqft7339 Barbour Ct, Falls Church, VA 22043Off Market
- $998,0004 bd2 ba1.4k sqft7343 Barbour Ct, Falls Church, VA 22043Off Market
- $1,853,9005 bd5 ba3.7k sqft7319 Gordons Rd, Falls Church, VA 22043Off Market
- $1,069,9004 bd3 ba1.4k sqft2335 Barbour Rd, Falls Church, VA 22043Off Market
Nearby schools
GreatSchools rating
- 5/10Shrevewood Elementary SchoolGrades: PK-6Distance: 0.6 mi
- 9/10Kilmer Middle SchoolGrades: 7-8Distance: 1.5 mi
- 6/10Marshall High SchoolGrades: 9-12Distance: 1 mi
Schools provided by the listing agent
- Elementary: Shrevewood
- Middle: Kilmer
- High: Marshall
- District: Fairfax County Public Schools
Source: Bright MLS. This data may not be complete. We recommend contacting the local school district to confirm school assignments for this home.
Get a cash offer in 3 minutes
Find out how much your home could sell for in as little as 3 minutes with a no-obligation cash offer.
Estimated market value
$1,262,600
Get a cash offer in 3 minutes
Find out how much your home could sell for in as little as 3 minutes with a no-obligation cash offer.
Estimated market value
$1,262,600
- Virginia
- Fairfax County
- Falls Church
- 22043
- 7342 Barbour Ct
Nearby cities
Nearby neighborhoods
Nearby zip codes
Other Falls Church Topics
