Welcome home to this remarkable 4 bedroom home nestled at Fox Hollow, in the Bixby North School District. You will fall in love with this home, from the front porch, the hardwoods & open great room, to the peaceful back patio. If it's raining, enjoy the outdoors from your lovely enclosed sunroom. Entertain in the open great room or choose to be more traditional with the formal dining and it's vaulted ceilings. On the main floor you have the spacious primary suite that features a nice walk in shower, double vanities and a large walk in closet, you also have the other two spare bedrooms, hall bath, utility room as well as the office that overlooks the front porch. The 4th bedroom (upstairs) could be used as a wonderful bonus or second living, with it's own private bath. You can't help but fall in love with this wonderful home. The home backs to a greenbelt and also has a wonderful floored attic above the garage, with the entry from the second floor. Few upgrades to mention: Roof- replaced in 2024, great for insurance. Exterior Paint - 2025. Main Floor HVAC - 2025. Water Heater - 2021. Hardwood Floors Refinished - 2022.
Sold for $430,000
$430,000
7342 E 119th Pl S, Bixby, OK 74008
4beds
3,129sqft
Single Family Residence
Built in 2004
9,321 Square Feet Lot
$436,700 Zestimate®
$137/sqft
$2,851 Estimated rent
Home value
$436,700
$410,000 - $467,000
$2,851/mo
Zestimate® history
Owner options
List your home for rent
$2,851/mo
Rent Zestimate®
Find your next renter with Zillow Rental Manager. Plus, with online applications, you can quickly screen prospective tenants – for free.
$2,851/mo
Rent Zestimate®
Refinance and save
$2,936/mo
Est. payment
Refinancing to a lower rate could help reduce your monthly payments and save thousands over the life of the loan.
$2,936/mo
Est. payment
Explore your selling options
Work with a Zillow partner agent
Leverage their expertise and Zillow's premium Showcase listings to get your home seen by more buyers.
Get startedList with your own agent
Get your home in front of millions of buyers by listing it on Zillow.
Learn how to do itSell it yourself
Take full control of how buyers see your home on Zillow by listing For Sale by Owner (FSBO).
List your homeWhat's special
Walk in showerFront porchEnclosed sunroomSpacious primary suiteLarge walk in closetDouble vanitiesPrivate bath
Zillow last checked:
Listing updated:
Listed by:
Michael Urie 918-637-3415,
Solid Rock, REALTORS
Bought with:
Robin Wilson, 161423
Epique Realty
Source: MLS Technology, Inc.,MLS#: 2530439 Originating MLS: MLS Technology
Originating MLS: MLS TechnologyFacts & features
Interior
Bedrooms & bathrooms
- Bedrooms: 4
- Bathrooms: 3
- Full bathrooms: 3
Primary bedroom
- Description: Master Bedroom,Private Bath,Walk-in Closet
- Level: First
Bedroom
- Description: Bedroom,Walk-in Closet
- Level: First
Bedroom
- Description: Bedroom,Walk-in Closet
- Level: First
Bedroom
- Description: Bedroom,Private Bath
- Level: Second
Primary bathroom
- Description: Master Bath,Double Sink,Full Bath,Heater,Shower Only,Vent
- Level: First
Bathroom
- Description: Hall Bath,Bathtub,Double Sink,Full Bath
- Level: First
Bonus room
- Description: Additional Room,
- Level: First
Dining room
- Description: Dining Room,Formal
- Level: First
Game room
- Description: Game/Rec Room,
- Level: Second
Kitchen
- Description: Kitchen,Breakfast Nook,Eat-In,Island,Pantry
- Level: First
Office
- Description: Office,
- Level: First
Utility room
- Description: Utility Room,Inside,Sink
- Level: First
Heating
- Central, Gas, Multiple Heating Units, Other
Cooling
- 2 Units
Appliances
- Included: Convection Oven, Dishwasher, Disposal, Gas Water Heater, Microwave, Oven, Range, Refrigerator, Plumbed For Ice Maker
- Laundry: Washer Hookup
Features
- Attic, Granite Counters, High Speed Internet, Cable TV, Vaulted Ceiling(s), Ceiling Fan(s), Gas Range Connection, Gas Oven Connection
- Flooring: Carpet, Hardwood, Tile
- Windows: Vinyl, Insulated Windows
- Basement: None
- Number of fireplaces: 1
- Fireplace features: Gas Log
Interior area
- Total structure area: 3,129
- Total interior livable area: 3,129 sqft
Property
Parking
- Total spaces: 3
- Parking features: Attached, Garage, Shelves
- Attached garage spaces: 3
Features
- Levels: Two
- Stories: 2
- Patio & porch: Covered, Patio, Porch
- Exterior features: Concrete Driveway, Sprinkler/Irrigation, Landscaping, Rain Gutters
- Pool features: None
- Fencing: Full,Privacy
Lot
- Size: 9,321 Square Feet
- Features: Mature Trees
Details
- Additional structures: None
- Parcel number: 57697833556360
Construction
Type & style
- Home type: SingleFamily
- Architectural style: French Provincial
- Property subtype: Single Family Residence
Materials
- Brick, Masonite, Concrete
- Foundation: Slab
- Roof: Asphalt,Fiberglass
Condition
- Year built: 2004
Utilities & green energy
- Sewer: Public Sewer
- Water: Public
- Utilities for property: Cable Available, Electricity Available, Fiber Optic Available, Natural Gas Available, High Speed Internet Available, Phone Available, Water Available
Green energy
- Energy efficient items: Windows
Community & HOA
Community
- Features: Gutter(s)
- Security: No Safety Shelter, Security System Owned, Smoke Detector(s)
- Subdivision: Fox Hollow
HOA
- Has HOA: Yes
- Amenities included: None
- HOA fee: $235 annually
Location
- Region: Bixby
Financial & listing details
- Price per square foot: $137/sqft
- Tax assessed value: $352,497
- Annual tax amount: $4,974
- Date on market: 7/15/2025
- Cumulative days on market: 21 days
- Listing terms: Conventional,FHA,VA Loan
Price history
| Date | Event | Price |
|---|---|---|
| 9/3/2025 | Sold | $430,000$137/sqft |
Source:  MLS Technology, Inc. #2530439 Report a problem MLS Technology, Inc. #2530439 Report a problem | ||
| 8/6/2025 | Pending sale | $430,000$137/sqft |
Source: MLS Technology, Inc. #2530439 Report a problem | ||
| 7/16/2025 | Listed for sale | $430,000+36.1%$137/sqft |
Source: MLS Technology, Inc. #2530439 Report a problem | ||
| 5/18/2020 | Sold | $316,000+9%$101/sqft |
Source: Public Record Report a problem | ||
| 4/11/2018 | Sold | $290,000+0%$93/sqft |
Source: MLS Technology, Inc. #1743911 Report a problem | ||
| 3/6/2018 | Listed for sale | $289,900$93/sqft |
Source: RE/MAX Life #1743911 Report a problem | ||
| 3/6/2018 | Pending sale | $289,900$93/sqft |
Source: RE/MAX Life #1743911 Report a problem | ||
| 3/3/2018 | Listed for sale | $289,900$93/sqft |
Source: RE/MAX Life #1743911 Report a problem | ||
| 3/3/2018 | Pending sale | $289,900$93/sqft |
Source: RE/MAX Life #1743911 Report a problem | ||
| 1/10/2018 | Price change | $289,900-1.7%$93/sqft |
Source: RE/MAX Life #1743911 Report a problem | ||
| 1/7/2018 | Price change | $294,900-0.3%$94/sqft |
Source: RE/MAX Life #1743911 Report a problem | ||
| 12/13/2017 | Price change | $295,900-1.3%$95/sqft |
Source: RE/MAX Life #1743911 Report a problem | ||
| 11/29/2017 | Listed for sale | $299,900+11.3%$96/sqft |
Source: RE/MAX Life #1743911 Report a problem | ||
| 8/28/2015 | Sold | $269,500-6.9%$86/sqft |
Source: Public Record Report a problem | ||
| 8/6/2015 | Listed for sale | $289,500+31.6%$93/sqft |
Source: Owner Report a problem | ||
| 4/16/2010 | Sold | $220,000+4.8%$70/sqft |
Source: Agent Provided Report a problem | ||
| 12/15/2004 | Sold | $210,000$67/sqft |
Source: Public Record Report a problem | ||
Public tax history
| Year | Property taxes | Tax assessment |
|---|---|---|
| 2025 | $5,318 +6.9% | $38,775 +5% |
| 2024 | $4,974 +1.1% | $36,928 +5% |
| 2023 | $4,920 +4.5% | $35,169 +5% |
| 2022 | $4,706 +12.3% | $33,495 +5% |
| 2021 | $4,189 -0.6% | $31,900 |
| 2020 | $4,216 -0.4% | $31,900 |
| 2019 | $4,232 0% | $31,900 +11.4% |
| 2018 | $4,232 +12.4% | $28,645 -3.4% |
| 2017 | $3,765 -1.5% | $29,645 |
| 2016 | $3,824 | $29,645 +3.4% |
| 2015 | $3,824 +30.8% | $28,680 +19.6% |
| 2014 | $2,924 | $23,980 |
| 2013 | -- | $23,980 |
| 2012 | -- | $23,980 |
| 2011 | -- | $23,980 |
| 2010 | -- | $23,980 |
| 2009 | -- | $23,980 |
| 2008 | -- | $23,980 |
| 2007 | -- | $23,980 +3.8% |
| 2006 | -- | $23,100 |
| 2005 | -- | $23,100 |
Find assessor info on the county website
Neighborhood: 74008
Nearby homes
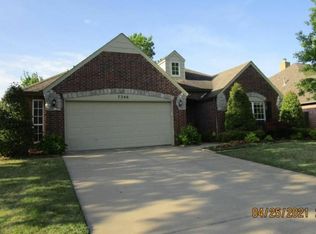
- $310,2003 bd2 ba1.8k sqft7346 E 119th Pl S, Bixby, OK 74008Off Market
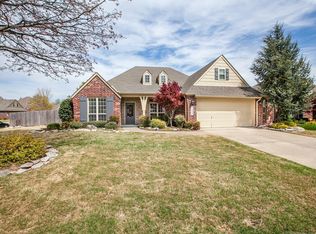
- $340,7003 bd2 ba2.1k sqft11939 S 73rd Ave E, Bixby, OK 74008Off Market
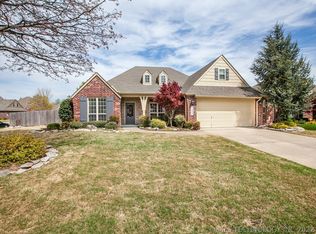
- $329,5003 bd2 ba2.1k sqft11939 S 73rd East Ave, Bixby, OK 74008Off Market
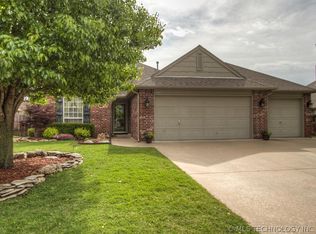
- $338,8003 bd2 ba2k sqft11943 S 73rd East Ave, Bixby, OK 74008Off Market
- $334,7003 bd2 ba2k sqft11943 S 73rd Ave E, Bixby, OK 74008Off Market
- $336,200-- bd2 ba2.1k sqft7350 E 119th Pl S, Bixby, OK 74008Off Market
- $325,400-- bd2 ba2.1k sqft7353 E 119th Pl S, Bixby, OK 74008Off Market
- $380,0003 bd2 ba2.6k sqft7349 E 119th Pl S, Bixby, OK 74008Sold
Nearby schools
GreatSchools rating
- 9/10Bixby North ElementaryGrades: PK-3Distance: 0.3 mi
- 7/10Bixby Middle SchoolGrades: 7-8Distance: 4.3 mi
- 9/10Bixby High SchoolGrades: 9-12Distance: 4 mi
Schools provided by the listing agent
- Elementary: North
- Middle: Bixby
- High: Bixby
- District: Bixby - Sch Dist (4)
Source: MLS Technology, Inc.. This data may not be complete. We recommend contacting the local school district to confirm school assignments for this home.


Get pre-qualified for a loan
At Zillow Home Loans, we can pre-qualify you in as little as 5 minutes with no impact to your credit score.An equal housing lender. NMLS #10287.
Sell for more on Zillow
Get a Zillow Showcase℠ listing at no additional cost and you could sell for .
$436,700
2% more
+$8,734
With Zillow Showcase(estimated)
$445,434
- Oklahoma
- Tulsa County
- Bixby
- 74008
- 7342 E 119th Pl S
Nearby cities
Nearby neighborhoods
Nearby zip codes
Other Bixby Topics
