Rare StoneRidge Aspen Plan home - 2430 SqFt, with Multiple Living Areas. This 3 Bedroom, 2.5 Bath residence in the sought-after StoneRidge community offers a perfect blend of elegance and comfort. With a 4' extended 2 Car Garage, spacious Living Room, cozy TV Room, Den/Office and a versatile Library. The Kitchen boasts large Corian Countertops, Stainless Steel Appliances, Slide-out Shelves and convenient Dining Island. The primary suite is a true retreat with New Carpet, New Paint and a Bay Window offering views of Glassford Hill and Lookout Mountain, plus an Ensuite Bath with Dual Sinks, Oval Tub, Glass Enclosed Shower & Walk In Closet. Every detail has been thoughtfully considered, from the gated courtyard entry to the professional landscaping in the backyard, which includes a Waterfall Pond, Grass Lawn, Aspen & Blue Spruce Trees, Glass Enclosed Patio, and 220 hook up for a spa, your backyard oasis awaits. Additional Highlights include a Living Rm with Tall 11' Ceilings, Engineered Plank Hardwood Flooring, an Office library with Recessed lighting, and a well equipped laundry room featuring an LG Washer & Dryer. The Extended Garage enhances convenience with a utility sink and keyless entry system. Don't miss the chance to own this unique home that perfectly balances style, comfort, and functionality. Schedule your private tour today and experience all that this exceptional property has to offer!
Sold for $642,000
$642,000
7342 E Goodnight Ln, Prescott Valley, AZ 86314
3beds
2,430sqft
Single Family Residence
Built in 2005
8,712 Square Feet Lot
$632,100 Zestimate®
$264/sqft
$2,777 Estimated rent
Home value
$632,100
$556,000 - $714,000
$2,777/mo
Zestimate® history
Owner options
List your home for rent
$2,777/mo
Rent Zestimate®
Find your next renter with Zillow Rental Manager. Plus, with online applications, you can quickly screen prospective tenants – for free.
$2,777/mo
Rent Zestimate®
Refinance and save
$3,950/mo
Est. payment
Refinancing to a lower rate could help reduce your monthly payments and save thousands over the life of the loan.
$3,950/mo
Est. payment
Explore your selling options
Work with a Zillow partner agent
Leverage their expertise and Zillow's premium Showcase listings to get your home seen by more buyers.
Get startedList with your own agent
Get your home in front of millions of buyers by listing it on Zillow.
Learn how to do itSell it yourself
Take full control of how buyers see your home on Zillow by listing For Sale by Owner (FSBO).
List your homeWhat's special
Zillow last checked:
Listing updated:
Listed by:
Terri Chase 928-925-9366,
HomeSmart Fine Homes and Land
Bought with:
David Sorensen, SA650306000
HomeSmart
Source: PAAR as distributed by MLS GRID,MLS#: 1075686
Facts & features
Interior
Bedrooms & bathrooms
- Bedrooms: 3
- Bathrooms: 3
- Full bathrooms: 2
- 1/2 bathrooms: 1
Heating
- Forced - Gas, Natural Gas
Cooling
- Ceiling Fan(s), Central Air
Appliances
- Included: Dishwasher, Disposal, Dryer, Gas Range, Microwave, Oven, Refrigerator, Washer
- Laundry: Wash/Dry Connection, Sink
Features
- Ceiling Fan(s), Wired for Data, Eat-in Kitchen, Formal Dining, Soaking Tub, Kit/Din Combo, Kitchen Island, Liv/Din Combo, Live on One Level, Marble Counters, Master Downstairs, High Ceilings, Walk-In Closet(s)
- Flooring: Carpet, Tile, Wood
- Windows: Solar Screens, Aluminum Frames, Double Pane Windows, Drapes, Screens, Blinds
- Basement: None,Slab
- Has fireplace: Yes
- Fireplace features: Gas
Interior area
- Total structure area: 2,430
- Total interior livable area: 2,430 sqft
Property
Parking
- Total spaces: 2
- Parking features: Garage Door Opener, Driveway Concrete
- Attached garage spaces: 2
- Has uncovered spaces: Yes
Features
- Patio & porch: Covered, Patio
- Exterior features: Landscaping-Front, Landscaping-Rear, Level Entry, Native Species, Sprinkler/Drip, Storm Gutters, Water Feature
- Fencing: Back Yard
- Has view: Yes
- View description: Bradshaw Mountain, Glassford Hill, Mountain(s)
Lot
- Size: 8,712 Square Feet
- Topography: Grass,Level,Other Trees,Views
Details
- Parcel number: 407
- Zoning: R1L-10
- Other equipment: Satellite Dish
Construction
Type & style
- Home type: SingleFamily
- Architectural style: Contemporary,Ranch
- Property subtype: Single Family Residence
Materials
- Frame, Stucco
- Roof: Concrete
Condition
- Year built: 2005
Details
- Builder name: Suncor Homes
Utilities & green energy
- Electric: 220 Volts
- Sewer: City Sewer
- Water: Public
- Utilities for property: Cable Available, Electricity Available, Natural Gas Available, Phone Available, Underground Utilities
Community & HOA
Community
- Security: Smoke Detector(s)
- Subdivision: Stoneridge
HOA
- Has HOA: Yes
- HOA fee: $260 quarterly
- HOA phone: 928-775-7550
Location
- Region: Prescott Valley
Financial & listing details
- Price per square foot: $264/sqft
- Tax assessed value: $534,174
- Annual tax amount: $3,519
- Date on market: 8/13/2025
- Cumulative days on market: 43 days
- Exclusions: No
- Electric utility on property: Yes
- Road surface type: Asphalt
Price history
| Date | Event | Price |
|---|---|---|
| 10/29/2025 | Sold | $642,000-6.7%$264/sqft |
Source:  PAAR as distributed by MLS GRID #1075686 Report a problem PAAR as distributed by MLS GRID #1075686 Report a problem | ||
| 10/9/2025 | Pending sale | $688,000$283/sqft |
Source: PAAR as distributed by MLS GRID #1075686 Report a problem | ||
| 9/25/2025 | Contingent | $688,000$283/sqft |
Source: PAAR as distributed by MLS GRID #1075686 Report a problem | ||
| 9/15/2025 | Price change | $688,000-5.1%$283/sqft |
Source: PAAR as distributed by MLS GRID #1075686 Report a problem | ||
| 8/13/2025 | Listed for sale | $725,000+154.7%$298/sqft |
Source: PAAR as distributed by MLS GRID #1075686 Report a problem | ||
| 9/28/2005 | Sold | $284,641$117/sqft |
Source: Public Record Report a problem | ||
Public tax history
| Year | Property taxes | Tax assessment |
|---|---|---|
| 2025 | $3,519 +7.4% | $33,201 +5% |
| 2024 | $3,276 +1.4% | $31,620 -54.9% |
| 2023 | $3,230 -3.5% | $70,101 +17.1% |
| 2022 | $3,349 +3.1% | $59,852 +5.2% |
| 2021 | $3,248 +1.4% | $56,871 +4.6% |
| 2020 | $3,201 +4.2% | $54,365 |
| 2019 | $3,073 +1.3% | -- |
| 2018 | $3,033 +3.8% | -- |
| 2017 | $2,922 +1% | -- |
| 2016 | $2,892 -0.3% | -- |
| 2015 | $2,901 | -- |
| 2014 | -- | -- |
| 2013 | -- | -- |
| 2012 | -- | -- |
| 2011 | $2,865 | $18,626 |
| 2010 | -- | -- |
| 2009 | $2,945 +9% | -- |
| 2008 | $2,703 | -- |
| 2007 | -- | -- |
Find assessor info on the county website
Neighborhood: 86314
Nearby homes
- $625,0003 bd2 ba1.8k sqft7334 E Goodnight Ln, Prescott Valley, AZ 86314Sold
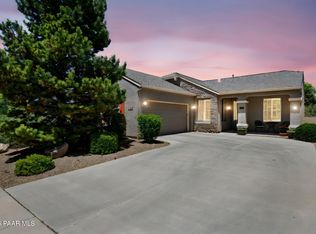
- $602,900-- bd-- ba2k sqft7350 E Goodnight Ln, Prescott Valley, AZ 86314Off Market
- $554,0003 bd2 ba1.8k sqft7358 E Goodnight Ln, Prescott Valley, AZ 86314Off Market
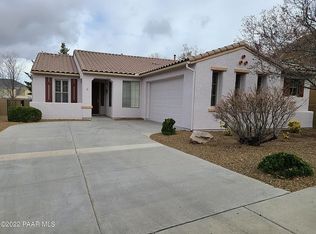
- $529,400-- bd-- ba1.8k sqft7326 E Goodnight Ln, Prescott Valley, AZ 86314Off Market
- $654,8003 bd3 ba2.4k sqft7375 E Night Watch Way, Prescott Valley, AZ 86314Off Market
- $765,0004 bd4 ba2.9k sqft7387 E Night Watch Way, Prescott Valley, AZ 86314For Sale
- $662,300-- bd-- ba2.7k sqft7363 E Night Watch Way, Prescott Valley, AZ 86314Off Market
- $596,9003 bd2 ba2k sqft7341 E Goodnight Ln, Prescott Valley, AZ 86314Off Market
Nearby schools
GreatSchools rating
- 9/10Liberty Traditional SchoolGrades: PK-8Distance: 2.2 mi
- 4/10Bradshaw Mountain High SchoolGrades: 9-12Distance: 2.9 mi
- 6/10Lake Valley Elementary SchoolGrades: K-6Distance: 2.8 mi
Get a cash offer in 3 minutes
Find out how much your home could sell for in as little as 3 minutes with a no-obligation cash offer.
Estimated market value
$632,100
Get a cash offer in 3 minutes
Find out how much your home could sell for in as little as 3 minutes with a no-obligation cash offer.
Estimated market value
$632,100
- Arizona
- Yavapai County
- Prescott Valley
- 86314
- 7342 E Goodnight Ln
Nearby cities
Nearby zip codes
Other Prescott Valley Topics
