There are homes with views, and there are VIEW HOMES. This is the latter. Expansive jaw dropping views of Saddleback, Irvine Lake, Big Bear, and even the Big Orange Balloon. Meticulously maintained, this beautiful family home is at the Pinnacle of High Horse Trails in beautiful Orange Park Acres and it's absolutely Turnkey. You'll feel as if you're cooking on top of the world in this remodeled kitchen with Built In Dacor appliances, granite counter tops, & no obstructions to block the serene foothills and distant mountains. Lovely inviting living and dining room with exits to your Covered Patio with Skylites, Outdoor California Kitchen, and large in ground Spa. No vinyl flooring here. Real White Oak Plank Floors, Recessed Lighting, High Ceilings, and Clerstory Windows celebrate the beauty of the outdoors & blue skies through the Massive Windows. The Primary Suite has a Separate Retreat Area/Library and Opulent Bath with oversized Soaking tub, Double Sinks, and W/C. Another full suite Downstairs as well. All sinks are Granite. The auxiliary bedrooms are all generous in size and one is currently used as an office. Don't miss these features: Whole House Water Filter, Refrigerators Included, Alarm System, Ring Doorbell, Large Laundry Room with exit to side yard, 3 Car Garage, Recessed TV pocket with hidden access panel, Patio is constructed of Heavy Duty Aluminum and should last a lifetime,, Plantation Shutters, Large Pantry, In Ground Safe, Charming Private Front Courtyard, and all located on quiet cul-de-sac. A truly rare find and even rarer location in High Horse.
Sold for $1,615,000
Listed by: North Hills Realty • Debra Hart • Contact: 7143937985
Bought with: Arrivva,Inc.
$1,615,000
7342 E Saddlehorn Way, Orange, CA 92869
4beds
2,589sqft
Single Family Residence
Built in 1986
6,324 Square Feet Lot
$1,810,600 Zestimate®
$624/sqft
$6,229 Estimated rent
Home value
$1,810,600
$1.70M - $1.92M
$6,229/mo
Zestimate® history
Owner options
List your home for rent
$6,229/mo
Rent Zestimate®
Find your next renter with Zillow Rental Manager. Plus, with online applications, you can quickly screen prospective tenants – for free.
$6,229/mo
Rent Zestimate®
Refinance and save
$10,946/mo
Est. payment
Refinancing to a lower rate could help reduce your monthly payments and save thousands over the life of the loan.
$10,946/mo
Est. payment
Explore your selling options
Work with a Zillow partner agent
Leverage their expertise and Zillow's premium Showcase listings to get your home seen by more buyers.
Get startedList with your own agent
Get your home in front of millions of buyers by listing it on Zillow.
Learn how to do itSell it yourself
Take full control of how buyers see your home on Zillow by listing For Sale by Owner (FSBO).
List your homeWhat's special
Charming private front courtyardOutdoor california kitchenOversized soaking tubHigh ceilingsExpansive jaw dropping viewsBuilt in dacor appliancesRecessed lighting
Zillow last checked:
Listing updated:
Listed by:
Debra Hart DRE #00931141 7143937985,
North Hills Realty
Bought with:
Rene Perez, DRE #02115618
Arrivva,Inc.
Source: CRMLS,MLS#: PW24204736 Originating MLS: California Regional MLS
Originating MLS: California Regional MLSFacts & features
Interior
Bedrooms & bathrooms
- Bedrooms: 4
- Bathrooms: 3
- Full bathrooms: 3
- Main level bathrooms: 1
- Main level bedrooms: 1
Rooms
- Room types: Bedroom, Entry/Foyer, Family Room, Kitchen, Laundry, Living Room, Primary Bedroom, Retreat, Dining Room
Primary bedroom
- Features: Primary Suite
Bedroom
- Features: Bedroom on Main Level
Bedroom
- Features: Multi-Level Bedroom
Bathroom
- Features: Bathroom Exhaust Fan, Bathtub, Dual Sinks, Enclosed Toilet, Full Bath on Main Level, Linen Closet, Stone Counters, Soaking Tub, Separate Shower, Tub Shower
Kitchen
- Features: Granite Counters, Kitchen Island, Kitchen/Family Room Combo, Stone Counters, Remodeled, Updated Kitchen
Heating
- Central
Cooling
- Central Air
Appliances
- Included: Dishwasher, Electric Oven, Freezer, Gas Cooktop, Disposal, Microwave, Vented Exhaust Fan, Water Heater, Water Purifier
- Laundry: Laundry Room
Features
- Built-in Features, Breakfast Area, Block Walls, Separate/Formal Dining Room, Eat-in Kitchen, Granite Counters, High Ceilings, Open Floorplan, Pantry, Recessed Lighting, Two Story Ceilings, Bedroom on Main Level, Primary Suite
- Flooring: Carpet, Wood
- Windows: Plantation Shutters, Skylight(s)
- Has fireplace: Yes
- Fireplace features: Family Room
- Common walls with other units/homes: No Common Walls
Interior area
- Total interior livable area: 2,589 sqft
Property
Parking
- Total spaces: 6
- Parking features: Direct Access, Garage
- Attached garage spaces: 3
- Uncovered spaces: 3
Features
- Levels: Two
- Stories: 2
- Entry location: ground
- Patio & porch: Concrete, Covered, Patio
- Exterior features: Barbecue, Lighting, Rain Gutters
- Pool features: None
- Has spa: Yes
- Spa features: Gunite, In Ground, Private
- Fencing: Stucco Wall,Wrought Iron
- Has view: Yes
- View description: City Lights, Courtyard, Canyon, Hills, Lake, Mountain(s), Panoramic, Valley
- Has water view: Yes
- Water view: Lake
Lot
- Size: 6,324 Square Feet
- Features: 36-40 Units/Acre, Back Yard, Cul-De-Sac, Front Yard, Sprinklers In Rear, Sprinklers In Front, Rectangular Lot, Sprinklers Timer, Sprinkler System
Details
- Parcel number: 39331239
- Special conditions: Standard
- Horse amenities: Riding Trail
Construction
Type & style
- Home type: SingleFamily
- Architectural style: Mediterranean
- Property subtype: Single Family Residence
Materials
- Drywall, Stucco
- Foundation: Slab
- Roof: Spanish Tile
Condition
- Turnkey
- New construction: No
- Year built: 1986
Utilities & green energy
- Electric: Electricity - On Property, 220 Volts For Spa
- Sewer: Public Sewer
- Water: Public
- Utilities for property: Cable Available, Natural Gas Connected, Sewer Connected
Community & HOA
Community
- Features: Biking, Curbs, Foothills, Horse Trails
- Security: Smoke Detector(s)
- Subdivision: High Horse Trails
HOA
- Has HOA: Yes
- Amenities included: Management
- HOA fee: $120 monthly
- HOA name: High Horse Trails
- HOA phone: 714-779-1300
Location
- Region: Orange
Financial & listing details
- Price per square foot: $624/sqft
- Tax assessed value: $1,647,300
- Date on market: 10/3/2024
- Cumulative days on market: 33 days
- Listing terms: Cash,Cash to New Loan
- Inclusions: Kitchen Refrigerator, Garage Refrigerator, Fam Room TV, Primary Suite TV,
- Exclusions: washer dryer
- Road surface type: Paved
Price history
| Date | Event | Price |
|---|---|---|
| 12/5/2024 | Sold | $1,615,000-4.9%$624/sqft |
Source:  CRMLS #PW24204736 Report a problem CRMLS #PW24204736 Report a problem | ||
| 11/8/2024 | Contingent | $1,699,000$656/sqft |
Source: CRMLS #PW24204736 Report a problem | ||
| 10/3/2024 | Listed for sale | $1,699,000+139.6%$656/sqft |
Source: CRMLS #PW24204736 Report a problem | ||
| 2/25/2003 | Sold | $709,000+1276.7%$274/sqft |
Source: Public Record Report a problem | ||
| 5/1/1996 | Sold | $51,500$20/sqft |
Source: Public Record Report a problem | ||
Public tax history
| Year | Property taxes | Tax assessment |
|---|---|---|
| 2026 | -- | $1,647,300 +2% |
| 2025 | $17,544 +60% | $1,615,000 +60.4% |
| 2024 | $10,962 +2.2% | $1,006,727 +2% |
| 2023 | $10,722 +2% | $986,988 +2% |
| 2022 | $10,516 +2.9% | $967,636 +2% |
| 2021 | $10,218 +0.9% | $948,663 +1% |
| 2020 | $10,124 | $938,936 +2% |
| 2019 | $10,124 +1.3% | $920,526 +2% |
| 2018 | $9,992 +6% | $902,477 +2% |
| 2017 | $9,423 | $884,782 +2% |
| 2016 | $9,423 +2% | $867,434 +1.5% |
| 2015 | $9,238 +22.5% | $854,405 +21.2% |
| 2014 | $7,538 | $705,000 |
| 2013 | -- | $705,000 |
| 2012 | -- | $705,000 |
| 2011 | -- | $705,000 +6.2% |
| 2010 | -- | $664,000 -3.3% |
| 2009 | -- | $687,000 -12.1% |
| 2008 | -- | $781,770 +2% |
| 2007 | -- | $766,442 +2% |
| 2006 | -- | $751,414 +2% |
| 2005 | -- | $736,681 +2% |
| 2004 | -- | $722,237 +88.5% |
| 2003 | -- | $383,105 +2% |
| 2002 | -- | $375,594 +2% |
| 2001 | $3,732 +2.1% | $368,230 +2% |
| 2000 | $3,656 | $361,010 |
Find assessor info on the county website
Neighborhood: 92869
Nearby homes
- $2,022,3005 bd3 ba3.1k sqft7344 E Saddlehorn Way, Orange, CA 92869Off Market
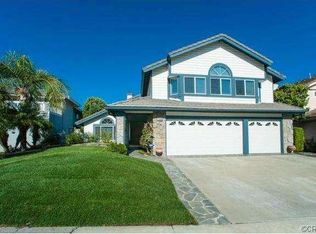
- $1,512,5004 bd3 ba2.3k sqft7340 E Saddlehorn Way, Orange, CA 92869Off Market
- $1,533,4004 bd2 ba2.7k sqft7346 E Saddlehorn Way, Orange, CA 92869Off Market
- $1,780,3004 bd3 ba2.9k sqft7338 E Saddlehorn Way, Orange, CA 92869Off Market
- $1,546,5004 bd2 ba2.6k sqft7343 E Saddlehorn Way, Orange, CA 92869Off Market
- $1,419,2004 bd3 ba2.4k sqft7341 E Saddlehorn Way, Orange, CA 92869Off Market
- $1,195,0002 bd2 ba2.1k sqft7345 E Saddlehorn Way, Orange, CA 92869Off Market
- $1,665,9004 bd3 ba2.9k sqft7337 E Saddlehorn Way, Orange, CA 92869Off Market
Nearby schools
GreatSchools rating
- 9/10Panorama Elementary SchoolGrades: K-6Distance: 1.3 mi
- 6/10Santiago Middle SchoolGrades: 7-8Distance: 1.3 mi
- 8/10El Modena High SchoolGrades: 9-12Distance: 2.1 mi
Schools provided by the listing agent
- Middle: Santiago
Source: CRMLS. This data may not be complete. We recommend contacting the local school district to confirm school assignments for this home.
Get a cash offer in 3 minutes
Find out how much your home could sell for in as little as 3 minutes with a no-obligation cash offer.
Estimated market value
$1,810,600
Get a cash offer in 3 minutes
Find out how much your home could sell for in as little as 3 minutes with a no-obligation cash offer.
Estimated market value
$1,810,600
- California
- Orange County
- Orange
- 92869
- 7342 E Saddlehorn Way
