Skip main navigation
Sold for $816,515
  • Listing Provided by: In Town Living, Inc.
    Bought with: The Associates Realty Group
    $816,515

    7342 Foster Bridge Blvd, Downey, CA 90240

    3beds
    1,496sqft
    Townhouse
    Built in 2026
    -- sqft lot
    $816,500 Zestimate®
    $546/sqft
    $3,686 Estimated rent

    Home value

    $816,500

    $743,000 - $898,000

    $3,686/mo

    Zestimate® history
    Loading
    Loading...

    Owner options

    List your home for rent

    $3,686/mo

    Rent Zestimate®

    Find your next renter with Zillow Rental Manager. Plus, with online applications, you can quickly screen prospective tenants – for free.

    Learn more

    $3,686/mo

    Rent Zestimate®

    Refinance and save

    $5,506/mo

    Est. payment

    Refinancing to a lower rate could help reduce your monthly payments and save thousands over the life of the loan.

    See today's rates

    $5,506/mo

    Est. payment

    Explore your selling options

    Work with a Zillow partner agent

    Leverage their expertise and Zillow's premium Showcase listings to get your home seen by more buyers.

    Get started

    List with your own agent

    Get your home in front of millions of buyers by listing it on Zillow.

    Learn how to do it

    Sell it yourself

    Take full control of how buyers see your home on Zillow by listing For Sale by Owner (FSBO).

    List your home

    What's special

    Large eat-in islandSpacious foyerLuxurious primary suiteStunning open-concept layoutPrivate enclosed patioThoughtfully designed layoutHigh-end designer touches
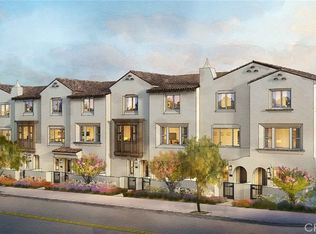
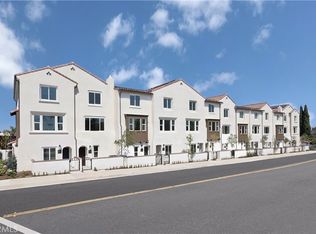
    Welcome to Tesoro Walk, an exclusive gated community in the heart of Downey, featuring 33 beautifully crafted townhomes. This exceptional residence is the model home, showcasing professionally curated, designer-selected upgrades throughout—offering a truly elevated and turnkey living experience. The popular “Ruby” floorplan welcomes you with a private, enclosed patio that leads to your front door, creating a warm and inviting entry. Inside, the first level features a spacious foyer and convenient coat closet, along with direct access to your two-car garage. The second floor serves as the main living level and is designed for both everyday living and entertaining. Enjoy a stunning open-concept layout with a spacious kitchen featuring a large eat-in island, upgraded finishes, and seamless flow into the bright and airy living room. This level also includes a full bedroom and full bath—perfect for guests, multigenerational living, or a home office. Upstairs, the third level offers a thoughtfully designed layout with a convenient laundry room, a luxurious primary suite complete with a walk-in closet, and a secondary bedroom featuring its own private en-suite bath and walk-in closet. As the model home, this residence is filled with high-end designer touches and premium upgrades throughout, delivering style, comfort, and sophistication at every turn. Don’t miss this rare opportunity to own a beautifully appointed showcase home in one of Downey’s most desirable new communities!

    Zillow last checked:

    Listing updated:

    Listing Provided by:

    Brian Taylor DRE #01501956 btaylor@theolsonco.com,

    In Town Living, Inc.

    Bought with:

    Vanessa Scott, DRE #01851150

    The Associates Realty Group

    Source: CRMLS,MLS#: OC26071841MLS LogoOriginating MLS: California Regional MLS

    Facts & features

    Interior

    Bedrooms & bathrooms
    • Bedrooms: 3
    • Bathrooms: 3
    • Full bathrooms: 3
    Primary bedroom
    • Features: Primary Suite
    Kitchen
    • Features: Kitchen Island
    Other
    • Features: Walk-In Closet(s)
    Cooling
    • Central Air, ENERGY STAR Qualified Equipment, High Efficiency
    Appliances
    • Laundry: Inside, Upper Level
    Features
    • Primary Suite, Walk-In Closet(s)
    • Has fireplace: No
    • Fireplace features: None
    • Common walls with other units/homes: 2+ Common Walls
    Interior area
    • Total interior livable area: 1,496 sqft

    Property

    Parking
    • Total spaces: 2
    • Parking features: Garage - Attached
    • Attached garage spaces: 2
    Features
    • Levels: Three Or More
    • Stories: 3
    • Entry location: first floor
    • Pool features: None
    • Has view: Yes
    • View description: None
    Details
    • Special conditions: Standard

    Construction

    Type & style
    • Home type: Townhouse
    • Property subtype: Townhouse
    • Attached to another structure: Yes
    Condition
    • New construction: Yes
    • Year built: 2026
    Details
    • Builder model: The Ruby
    • Builder name: Olson Homes

    Utilities & green energy

    • Sewer: Public Sewer
    • Water: Public
    Green energy
    • Energy efficient items: Appliances, HVAC, Lighting
    • Energy generation: Solar

    Community & neighborhood

    Community
    • Community features: Curbs, Storm Drain(s), Street Lights, Sidewalks
    Location
    • Region: Downey

    HOA & financial

    HOA
    • Has HOA: Yes
    • HOA fee: $345 monthly
    • Amenities included: Controlled Access, Maintenance Grounds, Insurance, Pets Allowed
    • Association name: Tesoro Walk HOA
    • Association phone: 562-370-9553

    Other

    Other facts
    • Listing terms: Cash,Conventional,FHA,Fannie Mae,Freddie Mac,VA Loan,VA No Loan,VA No No Loan

    Price history

    DateEventPrice
    5/29/2026Sold$816,515+2.1%$546/sqft
    Source: CRMLS #OC26071841 Report a problem
    4/24/2026Pending sale$799,990$535/sqft
    Source: CRMLS #OC26071841 Report a problem
    4/3/2026Listed for sale$799,990$535/sqft
    Source: CRMLS #OC26071841 Report a problem

    Public tax history

    Tax history is unavailable.

    Neighborhood: 90240

    Nearby schools

    GreatSchools rating
    Get a cash offer in 3 minutes
    Find out how much your home could sell for in as little as 3 minutes with a no-obligation cash offer.
    Estimated market value
    $816,500
    Get a cash offer in 3 minutes
    Find out how much your home could sell for in as little as 3 minutes with a no-obligation cash offer.
    Estimated market value
    $816,500