This well maintained 5 bedroom 2.1 bathroom colonial in Solon's Liberty Hill neighborhood will impress you with its convenient open floorplan and double access to the beautiful large composite deck and backyard. Bedroom on the 1st floor is being purposed as an office with built ins which could be removed if 1st floor bedroom is desired. Formal living room opens to the large dining room. Kitchen was completely remodeled in 2018 and is open to large eat in area and family room with cozy wood burning fireplace. Laundry is on the main floor in the mudroom. Primary bedroom and 3 other bedrooms are on second floor. Primary bathroom was updated in 2023 with new cabinets, fixtures, mirrors, and shower door. Theater room projection equipment speakers, receiver, blue ray player, subwoofer, popcorn machine and 4 theater chairs will stay in the finished basement. New Windows in nearly every room 2006- 2021. Water heater replaced 2021. Basement was waterproofed in 2019. New tear off roof 2015. HVAC - 2010.
Closed
$454,560
7342 Hambleton Dr, Solon, OH 44139
4beds
3,720sqft
Single Family Residence
Built in 1991
0.28 Acres Lot
$529,800 Zestimate®
$122/sqft
$3,306 Estimated rent
Home value
$529,800
$503,000 - $556,000
$3,306/mo
Zestimate® history
Owner options
List your home for rent
$3,306/mo
Rent Zestimate®
Find your next renter with Zillow Rental Manager. Plus, with online applications, you can quickly screen prospective tenants – for free.
$3,306/mo
Rent Zestimate®
Refinance and save
$3,293/mo
Est. payment
Refinancing to a lower rate could help reduce your monthly payments and save thousands over the life of the loan.
$3,293/mo
Est. payment
Explore your selling options
Work with a Zillow partner agent
Leverage their expertise and Zillow's premium Showcase listings to get your home seen by more buyers.
Get startedList with your own agent
Get your home in front of millions of buyers by listing it on Zillow.
Learn how to do itSell it yourself
Take full control of how buyers see your home on Zillow by listing For Sale by Owner (FSBO).
List your homeWhat's special
Beautiful large composite deckBlue ray playerPrimary bathroomPopcorn machineNew cabinetsDouble accessLarge dining room
Zillow last checked:
Listing updated:
Listed by:
Teresa K Slowey Whitham TeresaWhitham@HowardHanna.com440-263-0504,
Howard Hanna
Bought with:
Jean Reno, 323290
Howard Hanna
Source: MLS Now,MLS#: 5034277Originating MLS: Akron Cleveland Association of REALTORS
Facts & features
Interior
Bedrooms & bathrooms
- Bedrooms: 4
- Bathrooms: 3
- Full bathrooms: 2
- 1/2 bathrooms: 1
- Main level bathrooms: 1
Heating
- Forced Air, Fireplace(s), Gas
Cooling
- Central Air
Appliances
- Included: Dryer, Dishwasher, Microwave, Range, Refrigerator, Washer
- Laundry: Main Level, Laundry Tub, Sink
Features
- Built-in Features, Ceiling Fan(s), Double Vanity, Eat-in Kitchen, Granite Counters, Open Floorplan, Recessed Lighting, Storage, Vaulted Ceiling(s), Natural Woodwork, Walk-In Closet(s)
- Windows: Blinds, Skylight(s)
- Basement: Crawl Space,Partial,Partially Finished,Sump Pump
- Number of fireplaces: 1
- Fireplace features: Family Room, Wood Burning
Interior area
- Total structure area: 3,720
- Total interior livable area: 3,720 sqft
- Finished area above ground: 2,404
- Finished area below ground: 1,316
Property
Parking
- Parking features: Attached, Drain, Garage Faces Front, Garage, Garage Door Opener
- Attached garage spaces: 2
Features
- Levels: Two
- Stories: 2
- Patio & porch: Deck
- Exterior features: Sprinkler/Irrigation
- Pool features: None
- Fencing: Invisible
Lot
- Size: 0.28 Acres
- Dimensions: 75 x 162
- Features: Back Yard, Landscaped
Details
- Additional structures: None
- Parcel number: 95221042
Construction
Type & style
- Home type: SingleFamily
- Architectural style: Colonial
- Property subtype: Single Family Residence
Materials
- Cedar, Vertical Siding, Vinyl Siding
- Foundation: Block
- Roof: Asphalt,Fiberglass
Condition
- Year built: 1991
Utilities & green energy
- Sewer: Public Sewer
- Water: Public
Community & HOA
HOA
- Has HOA: Yes
- Services included: Other
- HOA fee: $60 annually
- HOA name: Liberty Hill Homeowners Association
Location
- Region: Solon
Financial & listing details
- Price per square foot: $122/sqft
- Tax assessed value: $412,400
- Annual tax amount: $7,576
- Date on market: 5/3/2024
- Cumulative days on market: 1 day
- Listing agreement: Exclusive Right To Sell
- Listing terms: Cash,Conventional,FHA
Price history
| Date | Event | Price |
|---|---|---|
| 5/23/2024 | Sold | $454,560+2.2%$122/sqft |
Source: MLS Now #5034277 Report a problem | ||
| 5/3/2024 | Pending sale | $444,900$120/sqft |
Source: MLS Now #5034277 Report a problem | ||
| 5/3/2024 | Listed for sale | $444,900+101.3%$120/sqft |
Source: MLS Now #5034277 Report a problem | ||
| 6/4/1996 | Sold | $221,000$59/sqft |
Source: Public Record Report a problem | ||
Public tax history
| Year | Property taxes | Tax assessment |
|---|---|---|
| 2025 | $7,900 +0% | $144,340 |
| 2024 | $7,899 +4.3% | $144,340 +27.5% |
| 2023 | $7,576 +0.2% | $113,230 |
| 2022 | $7,560 +1.2% | $113,230 |
| 2021 | $7,474 +7.9% | $113,230 +18% |
| 2020 | $6,926 +1% | $95,970 |
| 2019 | $6,858 +14.2% | $95,970 |
| 2018 | $6,006 -1.2% | $95,970 +4.5% |
| 2017 | $6,079 +1% | $91,840 |
| 2016 | $6,021 | $91,840 |
| 2015 | $6,021 -2.2% | $91,840 +1.4% |
| 2014 | $6,156 +1.4% | $90,550 |
| 2013 | $6,069 +3.6% | $90,550 |
| 2012 | $5,861 -3.6% | $90,550 -5.3% |
| 2011 | $6,078 +899.9% | $95,660 |
| 2010 | $608 -88.9% | $95,660 |
| 2009 | $5,475 -0.6% | $95,660 -4% |
| 2008 | $5,510 +2.5% | $99,650 |
| 2007 | $5,376 +0.1% | $99,650 |
| 2006 | $5,370 +4.6% | $99,650 +10.7% |
| 2005 | $5,134 +13.4% | $90,030 |
| 2004 | $4,529 +2.5% | $90,030 |
| 2003 | $4,417 +4.2% | $90,030 +7% |
| 2002 | $4,239 -44.1% | $84,140 |
| 2001 | $7,589 +8.2% | $84,140 |
| 2000 | $7,017 | $84,140 |
Find assessor info on the county website
Neighborhood: 44139
Nearby homes
- $468,0004 bd2 ba2.2k sqft7352 Hambleton Dr, Solon, OH 44139Off Market
- $492,6004 bd3 ba3.4k sqft7332 Hambleton Dr, Solon, OH 44139Off Market
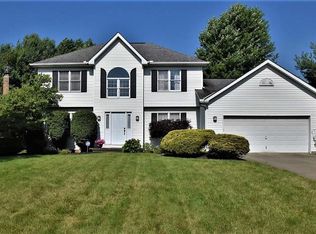
- $466,6004 bd3 ba2.2k sqft7362 Hambleton Dr, Solon, OH 44139Off Market
- $479,0004 bd2 ba3.4k sqft7322 Hambleton Dr, Solon, OH 44139Off Market
- $315,9003 bd1 ba1.6k sqft7327 Cromwell Dr, Solon, OH 44139Off Market
- $348,9004 bd2 ba1.5k sqft7337 Cromwell Dr, Solon, OH 44139Off Market
- $352,3003 bd2 ba1.5k sqft7317 Cromwell Dr, Solon, OH 44139Off Market
- $476,4004 bd2 ba2.4k sqft32774 Brackenbury Dr, Solon, OH 44139Off Market
Nearby schools
GreatSchools rating
- 7/10Parkside Elementary SchoolGrades: K-4Distance: 1.1 mi
- 9/10Solon Middle SchoolGrades: 7-9Distance: 1.2 mi
- 10/10Solon High SchoolGrades: 9-12Distance: 1.3 mi
Schools provided by the listing agent
- District: Solon CSD - 1828
Source: MLS Now. This data may not be complete. We recommend contacting the local school district to confirm school assignments for this home.
Get a cash offer in 3 minutes
Find out how much your home could sell for in as little as 3 minutes with a no-obligation cash offer.
Estimated market value
$529,800
Get a cash offer in 3 minutes
Find out how much your home could sell for in as little as 3 minutes with a no-obligation cash offer.
Estimated market value
$529,800
- Ohio
- Cuyahoga County
- Solon
- 44139
- 7342 Hambleton Dr
Nearby cities
Nearby zip codes
Other Solon Topics
