CUSTOM DR. PHILLIPS ESTATE. LUXURY IN EVERY DETAIL.?RESORT-STYLE BACKYARD. CHEF’S KITCHEN. GATED COMMUNITY. TOO MANY UPGRADES TO LIST. Welcome to this exceptional custom 4-bedroom, 3 1/2 bath home in the heart of the Dr. Phillips area—minutes from Restaurant Row, premier shopping, Universal, Disney, and I-4. Designed for luxury living and entertaining, this home features a chef’s kitchen with premium Thermador, Wolf, and Sub-Zero appliances, double ovens, steam oven, built-in fryer, wet bar, ice machine, wine cooler, and an incredible outdoor kitchen with a Viking grill and custom pizza oven. The property includes two garages: a spacious 2-car garage plus a 1-car garage currently used as a gym—high ceiling garages with the potential for a car lift system and additional storage, both equipped with mini split AC units. Inside, enjoy Venetian plaster walls, custom artistic finishes, dual AC units (one for upper floor one for lower floor), central vacuum, tankless water heater, and a whole-home Generac generator. Upstairs offers a flexible loft space, two additional bedrooms, and a private patio retreat. Step outside to true Florida resort-style living with retractable screens, a stunning pool with rock waterfall, outdoor fireplace, and thoughtfully designed entertaining spaces built for year-round enjoyment.
Sold for $1,420,000
$1,420,000
7342 HARLIE STREET #31, ORLANDO, FL 32819
4beds
3,571sqft
Single Family Residence
Built in 2014
10,395 Square Feet Lot
$1,420,100 Zestimate®
$398/sqft
$5,823 Estimated rent
Home value
$1,420,100
$1.31M - $1.53M
$5,823/mo
Zestimate® history
Owner options
List your home for rent
$5,823/mo
Rent Zestimate®
Find your next renter with Zillow Rental Manager. Plus, with online applications, you can quickly screen prospective tenants – for free.
$5,823/mo
Rent Zestimate®
Refinance and save
$10,788/mo
Est. payment
Refinancing to a lower rate could help reduce your monthly payments and save thousands over the life of the loan.
$10,788/mo
Est. payment
Explore your selling options
Work with a Zillow partner agent
Leverage their expertise and Zillow's premium Showcase listings to get your home seen by more buyers.
Get startedList with your own agent
Get your home in front of millions of buyers by listing it on Zillow.
Learn how to do itSell it yourself
Take full control of how buyers see your home on Zillow by listing For Sale by Owner (FSBO).
List your homeWhat's special
Outdoor fireplaceFlexible loft spaceHigh ceiling garagesResort-style backyardWet barVenetian plaster wallsTwo garages
Zillow last checked:
Listing updated:
Listed by:
Francesca Stallone 407-865-2991,
GLOBAL FLORIDA REALTY 407-380-3030,
Mary Stallone 407-716-4325,
GLOBAL FLORIDA REALTY
Bought with:
Non-Member Agent
STELLAR NON-MEMBER OFFICE
Mary Stallone, 3271493
GLOBAL FLORIDA REALTY
Source: Stellar MLS,MLS#: G5112815 Originating MLS: Orlando Regional
Originating MLS: Orlando Regional
Facts & features
Interior
Bedrooms & bathrooms
- Bedrooms: 4
- Bathrooms: 4
- Full bathrooms: 3
- 1/2 bathrooms: 1
Rooms
- Room types: Attic
Primary bedroom
- Features: Dual Closets
- Level: First
- Area: 252 Square Feet
- Dimensions: 14x18
Family room
- Level: First
- Area: 308 Square Feet
- Dimensions: 14x22
Kitchen
- Features: Kitchen Island
- Level: First
- Area: 270 Square Feet
- Dimensions: 15x18
Living room
- Level: First
- Area: 192 Square Feet
- Dimensions: 12x16
Heating
- Central
Cooling
- Central Air
Appliances
- Included: Bar Fridge, Oven, Cooktop, Dishwasher, Disposal, Dryer, Electric Water Heater, Freezer, Ice Maker, Microwave, Range, Range Hood, Refrigerator, Touchless Faucet, Washer, Water Filtration System, Wine Refrigerator
- Laundry: Electric Dryer Hookup, Inside, Laundry Room, Washer Hookup
Features
- Attic Fan, Built-in Features, Cathedral Ceiling(s), Ceiling Fan(s), Central Vacuum, Crown Molding, Dry Bar, Eating Space In Kitchen, High Ceilings, Kitchen/Family Room Combo, Primary Bedroom Main Floor, Solid Wood Cabinets, Split Bedroom, Stone Counters, Thermostat, Tray Ceiling(s), Walk-In Closet(s), Wet Bar
- Flooring: Ceramic Tile, Porcelain Tile, Tile, Hardwood
- Doors: Outdoor Grill, Outdoor Kitchen
- Windows: Window Treatments
- Has fireplace: Yes
- Fireplace features: Family Room, Outside
Interior area
- Total structure area: 3,571
- Total interior livable area: 3,571 sqft
Property
Parking
- Total spaces: 3
- Parking features: Driveway, Oversized
- Attached garage spaces: 3
- Has uncovered spaces: Yes
Features
- Levels: Two
- Stories: 2
- Patio & porch: Covered
- Exterior features: Balcony, Fire Pit, Irrigation System, Outdoor Grill, Outdoor Kitchen, Private Entrance, Private Mailbox, Private Yard
- Has private pool: Yes
- Pool features: In Ground
- Fencing: Fenced
Lot
- Size: 10,395 Square Feet
Details
- Parcel number: 262328711000310
- Zoning: R-3
- Special conditions: None
Construction
Type & style
- Home type: SingleFamily
- Architectural style: Custom
- Property subtype: Single Family Residence
Materials
- Block, Stucco
- Foundation: Slab, Stem Wall
- Roof: Tile
Condition
- New construction: No
- Year built: 2014
Utilities & green energy
- Sewer: Public Sewer
- Water: Public
- Utilities for property: Cable Connected, Electricity Connected, Water Connected
Community & HOA
Community
- Security: Gated Community
- Pet fee: $0 monthly
- Subdivision: PHILLIPS COVE CONDO
HOA
- Has HOA: Yes
- HOA fee: $491 monthly
- HOA name: Carl Thompson
- HOA phone: 407-791-4629
Location
- Region: Orlando
Financial & listing details
- Price per square foot: $398/sqft
- Tax assessed value: $773,080
- Annual tax amount: $10,508
- Date on market: 5/27/2026
- Cumulative days on market: 2 days
- Listing terms: Cash,Conventional,FHA,VA Loan
- Ownership: Fee Simple
- Total actual rent: 0
- Electric utility on property: Yes
- Road surface type: Asphalt
Price history
| Date | Event | Price |
|---|---|---|
| 7/1/2026 | Sold | $1,420,000+1.4%$398/sqft |
Source:  Stellar MLS #G5112815 Report a problem Stellar MLS #G5112815 Report a problem | ||
| 5/29/2026 | Pending sale | $1,400,000$392/sqft |
Source: Stellar MLS #G5112815 Report a problem | ||
| 5/27/2026 | Listed for sale | $1,400,000+1300%$392/sqft |
Source: Stellar MLS #G5112815 Report a problem | ||
| 1/11/2013 | Sold | $100,000+100%$28/sqft |
Source: Public Record Report a problem | ||
| 4/27/2012 | Sold | $50,000-42.5%$14/sqft |
Source: Agent Provided Report a problem | ||
| 3/28/2012 | Listed for sale | $86,900$24/sqft |
Source: Vflyer Homes #S4696569 Report a problem | ||
Public tax history
| Year | Property taxes | Tax assessment |
|---|---|---|
| 2024 | $10,119 +7.3% | $652,925 +3% |
| 2023 | $9,429 +2.4% | $633,908 +3% |
| 2022 | $9,206 +1.3% | $615,445 +3% |
| 2021 | $9,090 -9% | $597,519 -7.9% |
| 2020 | $9,990 -0.1% | $648,992 +1.3% |
| 2019 | $10,003 -1.9% | $640,636 -0.6% |
| 2018 | $10,196 | $644,748 -0.6% |
| 2017 | $10,196 -1.7% | $648,861 -0.6% |
| 2016 | $10,370 -0.4% | $652,973 +6.9% |
| 2015 | $10,412 +530.2% | $610,842 +663.6% |
| 2014 | $1,652 +17.1% | $80,000 |
| 2013 | $1,410 +8.8% | $80,000 +9.6% |
| 2012 | $1,297 -22.7% | $73,000 -22.3% |
| 2011 | $1,677 -35.7% | $94,000 -37.3% |
| 2010 | $2,606 | $150,000 -16.7% |
| 2009 | -- | $180,000 -20% |
| 2008 | $3,742 +7.3% | $225,000 +7.1% |
| 2007 | $3,487 +12.9% | $210,000 +23.5% |
| 2006 | $3,089 +9.8% | $170,000 +13.3% |
| 2005 | $2,815 +21.4% | $150,000 +20% |
| 2004 | $2,318 +61.4% | $125,000 +64.5% |
| 2003 | $1,436 +0% | $76,000 |
| 2002 | $1,435 | $76,000 |
Find assessor info on the county website
Neighborhood: 32819
Nearby homes
- $--10,393 Square Feet7342 Harlie St, Orlando, FL 32819Off Market
- $1,175,0004 bd5 ba3.5k sqft7336 Harlie St #30, Orlando, FL 32819Off Market

- $--9,888 Square Feet7336 Harlie St, Orlando, FL 32819Off Market
- $1,745,8005 bd5 ba6.8k sqft7348 Harlie St, Orlando, FL 32819Off Market
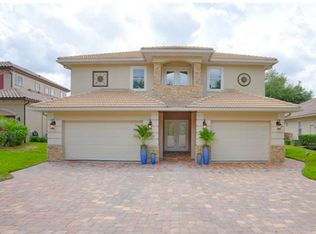
- $1,788,6005 bd5 ba8.5k sqft7348 Harlie St #32, Orlando, FL 32819Off Market
- $652,7188,749 Square Feet7330 Harlie St #29, Orlando, FL 32819Off Market
- $671,4004 bd4 ba3k sqft7330 Harlie St, Orlando, FL 32819Off Market
- $879,2004 bd3 ba2.9k sqft7354 Harlie St #33, Orlando, FL 32819Off Market
Nearby schools
GreatSchools rating
- 8/10Dr. Phillips Elementary SchoolGrades: PK-5Distance: 0.2 mi
- 7/10Southwest Middle SchoolGrades: 6-8Distance: 0.8 mi
- 5/10Dr. Phillips High SchoolGrades: PK,8-12Distance: 1 mi
Get a cash offer in 3 minutes
Find out how much your home could sell for in as little as 3 minutes with a no-obligation cash offer.
Estimated market value
$1,420,100
Get a cash offer in 3 minutes
Find out how much your home could sell for in as little as 3 minutes with a no-obligation cash offer.
Estimated market value
$1,420,100
- Florida
- Orange County
- Doctor Phillips
- 32819
- 7342 HARLIE STREET Unit 31
Nearby cities
Nearby zip codes
Other Doctor Phillips Topics
