Nestled within the exclusive and quiet enclave of Lane Park, this beautifully crafted custom home blends timeless traditional architecture with exceptional comfort and refined finish-out throughout. Gracious formal living spaces with gleaming hardwood floors and a warm fireplace create an inviting atmosphere for entertaining and everyday living. Natural light fills the thoughtfully designed interior, enhancing the home’s elegant details and custom touches at every turn. The spacious kitchen is both functional and welcoming, featuring travertine flooring, a large island, gas cooktop, built-in microwave oven, warming drawer, abundant storage, and quality craftsmanship throughout. The cheerful breakfast area is surrounded by windows overlooking a charming atrium, offering the perfect setting for morning coffee or casual dining. Just off the kitchen, a cozy den with a wet bar and second fireplace provides a comfortable retreat for relaxing evenings or gathering with guests. The generous primary suite offers a peaceful escape with expansive closets, custom built-ins, dual vanities, separate tub and shower, a three-way full-length dressing mirror, and a private water closet. Upstairs, the private guest room offers comfort for visitors, while the spacious landing with two built-in bookcases creates an ideal home office or reading area. A large walk-in attic provides exceptional storage space, complemented by abundant storage throughout the home.
Meticulously maintained and thoughtfully updated, the home also includes a newly installed tornado closet, adding an extra layer of security while preserving the home’s sophisticated style and design.
Sold
Price Unknown
7342 Lane Park Dr, Dallas, TX 75225
2beds
3,034sqft
Single Family Residence
Built in 1985
6,882 Square Feet Lot
$1,189,800 Zestimate®
$--/sqft
$4,655 Estimated rent
Home value
$1,189,800
$1.13M - $1.25M
$4,655/mo
Zestimate® history
Owner options
List your home for rent
$4,655/mo
Rent Zestimate®
Find your next renter with Zillow Rental Manager. Plus, with online applications, you can quickly screen prospective tenants – for free.
$4,655/mo
Rent Zestimate®
Refinance and save
$480/mo
Est. payment
Refinancing to a lower rate could help reduce your monthly payments and save thousands over the life of the loan.
$480/mo
Est. payment
Explore your selling options
Work with a Zillow partner agent
Leverage their expertise and Zillow's premium Showcase listings to get your home seen by more buyers.
Get startedList with your own agent
Get your home in front of millions of buyers by listing it on Zillow.
Learn how to do itSell it yourself
Take full control of how buyers see your home on Zillow by listing For Sale by Owner (FSBO).
List your homeWhat's special
Warm fireplaceGleaming hardwood floorsQuality craftsmanship throughoutGracious formal living spacesTravertine flooringCustom built-insPrivate guest room
Zillow last checked:
Listing updated:
Listed by:
Stacey Beckham Lake 0619653 214-210-1500,
Ebby Halliday, REALTORS 214-210-1500
Bought with:
Christy Berry, 0562544
Compass RE Texas, LLC.
Source: NTREIS,MLS#: 21245804
Facts & features
Interior
Bedrooms & bathrooms
- Bedrooms: 2
- Bathrooms: 3
- Full bathrooms: 2
- 1/2 bathrooms: 1
Primary bedroom
- Features: Built-in Features, Closet Cabinetry, Ceiling Fan(s), Dual Sinks, Double Vanity, En Suite Bathroom, Jetted Tub, Linen Closet, Sitting Area in Primary, Separate Shower
- Level: First
- Dimensions: 19 x 16
Bedroom
- Features: Ceiling Fan(s), En Suite Bathroom, Walk-In Closet(s)
- Level: Second
- Dimensions: 13 x 12
Breakfast room nook
- Features: Built-in Features, Butler's Pantry
- Level: First
- Dimensions: 14 x 10
Den
- Features: Built-in Features, Ceiling Fan(s), Fireplace
- Level: First
- Dimensions: 21 x 13
Dining room
- Level: First
- Dimensions: 17 x 14
Kitchen
- Features: Built-in Features, Kitchen Island, Pantry, Stone Counters, Walk-In Pantry
- Level: First
- Dimensions: 17 x 12
Laundry
- Features: Built-in Features, Stone Counters, Utility Sink
- Level: First
- Dimensions: 8 x 6
Living room
- Features: Built-in Features, Fireplace
- Level: First
- Dimensions: 20 x 17
Office
- Level: Second
- Dimensions: 11 x 11
Heating
- Central, Fireplace(s), Natural Gas, Zoned
Cooling
- Central Air, Ceiling Fan(s), Electric, Zoned
Appliances
- Included: Some Gas Appliances, Convection Oven, Dryer, Dishwasher, Electric Oven, Gas Cooktop, Disposal, Gas Water Heater, Microwave, Plumbed For Gas, Refrigerator, Vented Exhaust Fan, Warming Drawer, Washer
- Laundry: Washer Hookup, Dryer Hookup, ElectricDryer Hookup, GasDryer Hookup, Laundry in Utility Room
Features
- Wet Bar, Built-in Features, Chandelier, Decorative/Designer Lighting Fixtures, Double Vanity, Granite Counters, High Speed Internet, Kitchen Island, Pantry, Cable TV, Walk-In Closet(s), Wired for Sound
- Flooring: Carpet, Tile, Travertine, Wood
- Windows: Skylight(s), Shutters, Window Coverings
- Has basement: No
- Number of fireplaces: 2
- Fireplace features: Den, Living Room, Masonry
Interior area
- Total interior livable area: 3,034 sqft
Property
Parking
- Total spaces: 2
- Parking features: Alley Access, Door-Multi, Garage, Garage Door Opener, Garage Faces Rear
- Attached garage spaces: 2
Features
- Levels: One and One Half
- Patio & porch: Covered
- Exterior features: Lighting, Other, Rain Gutters
- Pool features: None
- Fencing: Brick,Gate,Wrought Iron
Lot
- Size: 6,882 Square Feet
- Features: Interior Lot, Landscaped, Subdivision, Sprinkler System, Few Trees, Zero Lot Line
- Residential vegetation: Grassed
Details
- Parcel number: 0054530G000410000
- Other equipment: Intercom, Satellite Dish
Construction
Type & style
- Home type: SingleFamily
- Architectural style: Traditional,Detached
- Property subtype: Single Family Residence
Materials
- Brick
- Foundation: Slab
- Roof: Composition
Condition
- Year built: 1985
Utilities & green energy
- Sewer: Public Sewer
- Water: Public
- Utilities for property: Natural Gas Available, Sewer Available, Separate Meters, Underground Utilities, Water Available, Cable Available
Community & HOA
Community
- Features: Curbs, Sidewalks
- Security: Security System Leased, Security System, Carbon Monoxide Detector(s), Smoke Detector(s)
- Subdivision: Lane Park Add
HOA
- Has HOA: Yes
- Services included: Association Management, Maintenance Grounds
- HOA fee: $480 quarterly
- HOA name: Sbb Management
- HOA phone: 972-960-2800
Location
- Region: Dallas
Financial & listing details
- Tax assessed value: $874,300
- Annual tax amount: $19,468
- Date on market: 6/10/2026
- Cumulative days on market: 2 days
- Listing terms: Cash,Conventional
Price history
| Date | Event | Price |
|---|---|---|
| 6/30/2026 | Sold | -- |
Source: NTREIS #21245804 Report a problem | ||
| 6/23/2026 | Pending sale | $1,189,500$392/sqft |
Source: NTREIS #21245804 Report a problem | ||
| 6/14/2026 | Contingent | $1,189,500$392/sqft |
Source: NTREIS #21245804 Report a problem | ||
| 6/10/2026 | Listed for sale | $1,189,500$392/sqft |
Source: NTREIS #21245804 Report a problem | ||
Public tax history
| Year | Property taxes | Tax assessment |
|---|---|---|
| 2025 | $6,896 -9.7% | $874,300 -9.1% |
| 2024 | $7,637 +3.1% | $961,330 +7.2% |
| 2023 | $7,411 -25.3% | $896,470 +18.1% |
| 2022 | $9,926 +2.7% | $759,050 +21.5% |
| 2021 | $9,662 -1.2% | $624,630 |
| 2020 | $9,778 -0.2% | $624,630 |
| 2019 | $9,794 +2.8% | $624,630 |
| 2018 | $9,523 +5.4% | $624,630 +17.9% |
| 2017 | $9,032 -2.4% | $529,740 |
| 2016 | $9,258 +5.6% | $529,740 +5% |
| 2015 | $8,767 | $504,670 +10.3% |
| 2014 | $8,767 | $457,370 |
| 2013 | -- | -- |
| 2012 | -- | -- |
| 2011 | -- | -- |
| 2010 | -- | -- |
| 2009 | -- | -- |
| 2008 | -- | -- |
| 2007 | -- | -- |
| 2005 | -- | -- |
| 2004 | -- | -- |
| 2003 | -- | -- |
| 2002 | -- | -- |
| 2001 | -- | -- |
Find assessor info on the county website
Neighborhood: 75225
Nearby homes
- $1,000,2003 bd2 ba2.5k sqft7346 Lane Park Dr, Dallas, TX 75225Off Market
- $1,050,1003 bd3 ba2.9k sqft7338 Lane Park Dr, Dallas, TX 75225Off Market
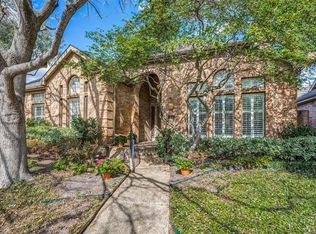
- $1,104,4003 bd3 ba2.6k sqft7350 Lane Park Dr, Dallas, TX 75225Off Market
- $941,2002 bd3 ba2k sqft7334 Lane Park Dr, Dallas, TX 75225Off Market
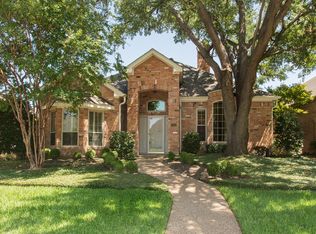
- $1,351,6002 bd3 ba3.4k sqft7 Grovenor Ct, Dallas, TX 75225Off Market
- $1,025,2003 bd3 ba2.8k sqft6 Grovenor Ct, Dallas, TX 75225Off Market
- $1,388,8003 bd3 ba3.2k sqft8 Grovenor Ct, Dallas, TX 75225Off Market
- $1,310,7003 bd3 ba3.3k sqft5 Grovenor Ct, Dallas, TX 75225Off Market
Nearby schools
GreatSchools rating
- 6/10Preston Hollow Elementary SchoolGrades: PK-5Distance: 1.1 mi
- 5/10Benjamin Franklin Middle SchoolGrades: 6-8Distance: 1.1 mi
- 4/10Hillcrest High SchoolGrades: 9-12Distance: 0.9 mi
Schools provided by the listing agent
- Elementary: Prestonhol
- Middle: Benjamin Franklin
- High: Hillcrest
- District: Dallas ISD
Source: NTREIS. This data may not be complete. We recommend contacting the local school district to confirm school assignments for this home.
Get a cash offer in 3 minutes
Find out how much your home could sell for in as little as 3 minutes with a no-obligation cash offer.
Estimated market value
$1,189,800
Get a cash offer in 3 minutes
Find out how much your home could sell for in as little as 3 minutes with a no-obligation cash offer.
Estimated market value
$1,189,800
- Texas
- Dallas County
- Dallas
- 75225
- 7342 Lane Park Dr
Nearby cities
Nearby neighborhoods
Nearby zip codes
Other Dallas Topics
