Skip main navigation
Sold for $315,000
  • Zestimate®
    $315,000

    7342 LIBERTY ROAD, LAKELAND, FL 33809

    4beds
    1,773sqft
    Single Family Residence
    Built in 2021
    8,372 Square Feet Lot
    $315,000 Zestimate®
    $178/sqft
    $2,225 Estimated rent

    Home value

    $315,000

    $296,000 - $337,000

    $2,225/mo

    Zestimate® history
    Loading
    Loading...

    Owner options

    List your home for rent

    $2,225/mo

    Rent Zestimate®

    Find your next renter with Zillow Rental Manager. Plus, with online applications, you can quickly screen prospective tenants – for free.

    Learn more

    $2,225/mo

    Rent Zestimate®

    Refinance and save

    $2,194/mo

    Est. payment

    Refinancing to a lower rate could help reduce your monthly payments and save thousands over the life of the loan.

    See today's rates

    $2,194/mo

    Est. payment

    Explore your selling options

    Work with a Zillow partner agent

    Leverage their expertise and Zillow's premium Showcase listings to get your home seen by more buyers.

    Get started

    List with your own agent

    Get your home in front of millions of buyers by listing it on Zillow.

    Learn how to do it

    Sell it yourself

    Take full control of how buyers see your home on Zillow by listing For Sale by Owner (FSBO).

    List your home

    What's special

    Welcoming entrywayEpoxy-coated garage floorCovered front porchConveniently located guest bathLarge corner lotAbundant drawer storageNeutral finishes throughout
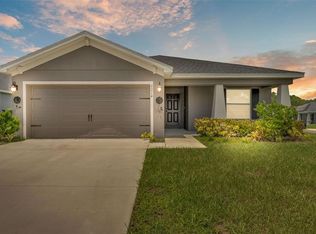
    Welcome to this beautifully maintained 4-bedroom, 2-bath home situated on a large corner lot in the gated community of Hunters Crossing. From the covered front porch and welcoming entryway, you’ll immediately appreciate the care that has gone into this lovely home. The spacious, open-concept kitchen, dining, and living area creates a wonderful space for everyday living and entertaining. The kitchen features an oversized chef’s island with plenty of seating, abundant drawer storage, tiled backsplash, and an exceptionally spacious pantry offering plenty of room for storage. The primary suite is generously sized and features a large walk-in closet with additional shelving and a private en suite bath. Three additional bedrooms provide plenty of flexibility for family, guests, a home office, or hobby space, along with a conveniently located guest bath. Luxury vinyl plank flooring flows throughout the home with no carpet. The spacious laundry room offers a convenient workstation that can be used for folding clothes, additional storage, or as a desk area. Step outside to the screened lanai and enjoy the peaceful water view with no rear neighbors. Additional improvements include an extended driveway and walkway, gutters, an epoxy-coated garage floor, additional storage areas in the garage, and floored attic space for even more storage. Neutral finishes throughout make this home truly move-in ready. Hunters Crossing is a gated community with sidewalks throughout the neighborhood and offers convenient access to I-4, shopping, restaurants, medical facilities, and more. This well-cared-for home offers the space, storage, and setting you’ve been looking for!

    Zillow last checked:

    Listing updated:

    Listed by:

    Ginger Quirk 863-430-5111,

    COLDWELL BANKER REALTY 863-687-2233

    Bought with:

    Nick Pagan, 3446478

    KELLER WILLIAMS ADVANTAGE III

    Amaal Barakat, 3477193

    KELLER WILLIAMS ADVANTAGE III

    Source: Stellar MLS,MLS#: L4964491MLS LogoOriginating MLS: Lakeland

    Facts & features

    Interior

    Bedrooms & bathrooms
    • Bedrooms: 4
    • Bathrooms: 2
    • Full bathrooms: 2
    Rooms
    • Room types: Attic, Utility Room
    Primary bedroom
    • Features: Ceiling Fan(s), En Suite Bathroom, Walk-In Closet(s)
    • Level: First
    Bedroom 2
    • Features: Built-in Closet
    • Level: First
    Bedroom 3
    • Features: Built-in Closet
    • Level: First
    Bedroom 4
    • Features: Built-in Closet
    • Level: First
    Primary bathroom
    • Features: Dual Sinks, Shower No Tub
    • Level: First
    Balcony porch lanai
    • Level: First
    Dinette
    • Level: First
    Foyer
    • Level: First
    Kitchen
    • Features: Breakfast Bar, Pantry, Kitchen Island, Walk-In Closet(s)
    • Level: First
    Living room
    • Features: Ceiling Fan(s)
    • Level: First
    Utility room
    • Features: Built-in Features
    • Level: First
    Heating
    • Central, Electric
    Cooling
    • Central Air
    Appliances
    • Included: Dishwasher, Electric Water Heater, Microwave, Range, Refrigerator
    • Laundry: Inside, Laundry Room
    Features
    • Ceiling Fan(s), Eating Space In Kitchen, In Wall Pest System, Kitchen/Family Room Combo, Primary Bedroom Main Floor, Solid Wood Cabinets, Split Bedroom, Thermostat, Walk-In Closet(s)
    • Flooring: Luxury Vinyl
    • Doors: Sliding Doors
    • Has fireplace: No
    Interior area
    • Total structure area: 2,432
    • Total interior livable area: 1,773 sqft

    Property

    Parking
    • Total spaces: 2
    • Parking features: Garage Door Opener
    • Attached garage spaces: 2
    Features
    • Levels: One
    • Stories: 1
    • Patio & porch: Covered, Front Porch, Rear Porch, Screened
    • Exterior features: Irrigation System, Lighting, Sidewalk
    • Has view: Yes
    • View description: Trees/Woods, Water
    • Water view: Water
    Lot
    • Size: 8,372 Square Feet
    • Features: Cleared, Level
    • Residential vegetation: Mature Landscaping, Trees/Landscaped
    Details
    • Parcel number: 242718161221000250
    • Special conditions: None

    Construction

    Type & style
    • Home type: SingleFamily
    • Architectural style: Traditional
    • Property subtype: Single Family Residence
    Materials
    • Block, Stucco
    • Foundation: Slab
    • Roof: Shingle
    Condition
    • New construction: No
    • Year built: 2021

    Utilities & green energy

    • Sewer: Public Sewer
    • Water: Public
    • Utilities for property: BB/HS Internet Available, Cable Available, Cable Connected, Electricity Available, Electricity Connected, Public, Sewer Available, Sewer Connected, Sprinkler Meter, Street Lights, Underground Utilities, Water Available, Water Connected

    Community & HOA

    Community
    • Security: Smoke Detector(s)
    • Pet fee: $0 monthly
    • Subdivision: HUNTERS XING PH 3
    HOA
    • Has HOA: Yes
    • HOA fee: $43 monthly
    • HOA name: Joyce Martelli
    • HOA phone: 863-940-2863
    Location
    • Region: Lakeland

    Financial & listing details

    • Price per square foot: $178/sqft
    • Tax assessed value: $250,225
    • Annual tax amount: $2,147
    • Date on market: 8/21/2026
    • Cumulative days on market: 44 days
    • Ownership: Fee Simple
    • Total actual rent: 0
    • Electric utility on property: Yes
    • Road surface type: Paved, Asphalt

    Price history

    DateEventPrice
    10/22/2026Sold$315,000-4.3%$178/sqft
    Source: Stellar MLS #L4964491 Report a problem
    9/29/2026Price change$329,000-4.6%$186/sqft
    Source: Stellar MLS #L4964491 Report a problem
    9/14/2026Price change$344,900-2.8%$195/sqft
    Source: Stellar MLS #L4964491 Report a problem
    8/22/2026Listed for sale$354,900$200/sqft
    Source: Stellar MLS #L4964491 Report a problem

    Public tax history

    YearProperty taxesTax assessment
    2025$1,408 +3.5%$149,111 +2.9%
    2024$1,361 +2.7%$144,909 +3%
    2023$1,325 +2.8%$140,688 +3%
    2022$1,288 +173.5%$136,590 +301.7%
    2021$471 $34,000
    2020-- --
    Find assessor info on the county website

    Neighborhood: 33809

    Nearby schools

    GreatSchools rating
    Get a cash offer in 3 minutes
    Find out how much your home could sell for in as little as 3 minutes with a no-obligation cash offer.
    Estimated market value

    $315,000

    Get a cash offer in 3 minutes
    Find out how much your home could sell for in as little as 3 minutes with a no-obligation cash offer.
    Estimated market value

    $315,000