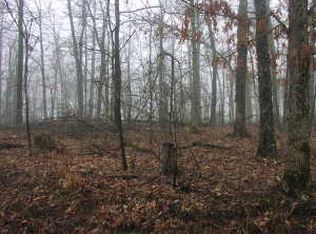
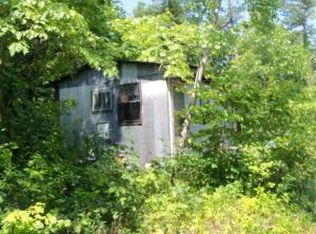
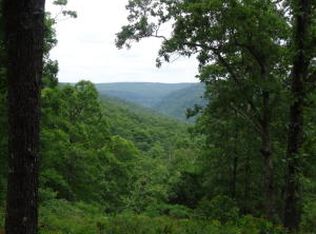
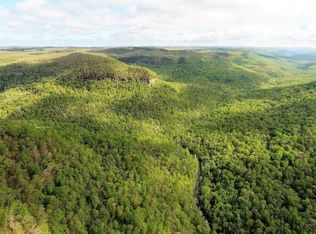
Established income-producing 40± acre retreat operating as a private Airbnb since 2021 with 79 guest book entries and strong online reviews. Secluded, peaceful setting with breathtaking vista views and country road frontage. The Property is fully improved with rural water, electric, fiber optic internet, propane, and septic already on site. Loaded with wildlife and ideal for deer, bear, and turkey hunting. Two RV-ready pads with electric and water lines run (hydrants/outlets needed). Exceptional location for outdoor recreation: borders Aux Gate 3 of Buffalo Wilderness Adventure Center; 7 mi to Sweden Creek Falls, 12 mi to Hawksbill Crag, 17 mi to Kings River Falls. Close to Buffalo River access (Ponca), OHT trail system, Red Star/Headwaters trails, MTB hub at Buffalo Outdoor Center, and new Walton-designed Horseshoe Canyon at Low Gap. Immediate rental income with endless recreational and future build potential.
For sale
$289,000
7342 Madison, Kingston, AR 72742
1beds
384sqft
Single Family Residence
Built in 2021
40 Acres Lot
$276,200 Zestimate®
$753/sqft
$-- HOA
What's special
- 20 days
- 889
- 110
Likely to sell faster than
Zillow last checked:
Listing updated:
Listed by:
Savvy Home Group 479-301-6078,
Brix Realty 479-644-7124
Source: ArkansasOne MLS,MLS#: 1364160 Originating MLS: Northwest Arkansas Board of REALTORS MLS
Originating MLS: Northwest Arkansas Board of REALTORS MLSFacts & features
Interior
Bedrooms & bathrooms
- Bedrooms: 1
- Bathrooms: 1
- Full bathrooms: 1
Bedroom
- Level: Main
- Dimensions: 12x10
Kitchen
- Level: Main
- Dimensions: 12x8
Living room
- Level: Main
- Dimensions: 12x11
Heating
- Ductless
Cooling
- Ductless
Appliances
- Included: Counter Top, Electric Water Heater, Microwave, Refrigerator
Features
- Flooring: Luxury Vinyl Plank
- Basement: Crawl Space
- Has fireplace: No
- Fireplace features: None
Interior area
- Total structure area: 384
- Total interior livable area: 384 sqft
Video & virtual tour
Property
Parking
- Parking features: RV Access/Parking
Features
- Levels: One
- Stories: 1
- Patio & porch: Deck
- Exterior features: Unpaved Driveway
- Fencing: None
- Waterfront features: None
Lot
- Size: 40 Acres
- Features: Hardwood Trees, Outside City Limits, Wooded
Details
- Additional structures: None
- Parcel number: 00107104001
- Wooded area: 35
Construction
Type & style
- Home type: SingleFamily
- Architectural style: Cabin
- Property subtype: Single Family Residence
Materials
- Wood Siding
- Foundation: Crawlspace
- Roof: Metal
Condition
- New construction: No
- Year built: 2021
Utilities & green energy
- Water: Well
- Utilities for property: Cable Available, Electricity Available, Propane, Water Available
Community & HOA
Community
- Features: Trails/Paths
- Security: Smoke Detector(s)
- Subdivision: Na
Location
- Region: Kingston
Financial & listing details
- Price per square foot: $753/sqft
- Annual tax amount: $308
- Date on market: 10/4/2026
- Cumulative days on market: 21 days
Estimated market value
$276,200
$262,000 - $290,000
$930/mo
Price history
| Date | Event | Price |
|---|---|---|
| 10/4/2026 | Listed for sale | $289,000-6.8%$753/sqft |
Source:  ArkansasOne MLS #1364160 Report a problem ArkansasOne MLS #1364160 Report a problem | ||
| 10/1/2026 | Listing removed | $310,000$807/sqft |
Source: ArkansasOne MLS #1338028 Report a problem | ||
| 7/16/2026 | Price change | $310,000-2.8%$807/sqft |
Source: ArkansasOne MLS #1338028 Report a problem | ||
| 3/18/2026 | Price change | $319,000-3.3%$831/sqft |
Source: ArkansasOne MLS #1338028 Report a problem | ||
| 3/3/2026 | Listed for sale | $329,900$859/sqft |
Source: ArkansasOne MLS #1338028 Report a problem | ||
Public tax history
Tax history is unavailable.
Monthly payment
Est. payment
Payment breakdown
Explore the cost of this home by adjusting the details. Changes won't be saved.Climate risks
Neighborhood: 72742
Nearby schools
Schools provided by the listing agent
- District: Kingston
Source: ArkansasOne MLS. This data may not be complete. We recommend contacting the local school district to confirm school assignments for this home.