LUXURIOUS 6-bedroom home master suite & laundry on main level. This home includes a gourmet kitchen pantry, 10ft center island that is open to the living room a gas fireplace & off to the side dining area that leads out to a covered deck that steps down to a relaxing paver patio 2 gas fireplaces in block wall & pergola. Mudroom entry from 3 stall garage has enclosed lockers & drawers that lead to the half bath, a laundry room sink, walk-in closet. Upper level has large bonus room closet, 2 bedrooms walk-in closets & a full bathroom 2 separate sinks & linen closets a private shower and toilet. Daylight lower level offers a large family/rec room for entertaining with dry bar. 2 bedrooms & full bathroom. MANY UPGRADES Showings being 3/19 offer deadline 3/22 @ 9 PM.
Sold for $699,000
$699,000
7342 Marksbury Dr SW, Byron Center, MI 49315
6beds
3,379sqft
SingleFamily
Built in 2017
0.27 Acres Lot
$755,100 Zestimate®
$207/sqft
$3,678 Estimated rent
Home value
$755,100
$717,000 - $793,000
$3,678/mo
Zestimate® history
Owner options
List your home for rent
$3,678/mo
Rent Zestimate®
Find your next renter with Zillow Rental Manager. Plus, with online applications, you can quickly screen prospective tenants – for free.
$3,678/mo
Rent Zestimate®
Refinance and save
$4,683/mo
Est. payment
Refinancing to a lower rate could help reduce your monthly payments and save thousands over the life of the loan.
$4,683/mo
Est. payment
Explore your selling options
Work with a Zillow partner agent
Leverage their expertise and Zillow's premium Showcase listings to get your home seen by more buyers.
Get startedList with your own agent
Get your home in front of millions of buyers by listing it on Zillow.
Learn how to do itSell it yourself
Take full control of how buyers see your home on Zillow by listing For Sale by Owner (FSBO).
List your homeWhat's special
Facts & features
Interior
Bedrooms & bathrooms
- Bedrooms: 6
- Bathrooms: 4
- Full bathrooms: 3
- 1/2 bathrooms: 1
- Main level bathrooms: 2
- Main level bedrooms: 1
Heating
- Forced air, Gas
Cooling
- Central
Appliances
- Included: Dishwasher, Dryer, Garbage disposal, Microwave, Range / Oven, Refrigerator, Washer
Features
- Windows: Insulated Windows, Window Treatments
- Basement: Daylight
- Has fireplace: Yes
- Fireplace features: Living Room
Interior area
- Total interior livable area: 3,379 sqft
- Finished area below ground: 986
Property
Parking
- Parking features: Garage - Attached
Features
- Patio & porch: Deck, Patio, Porch
- Exterior features: Vinyl
- Waterfront features: Lake
- Frontage length: 89.00
Lot
- Size: 0.27 Acres
- Features: Sidewalk
Details
- Parcel number: 412111353001
- Zoning: residential
Construction
Type & style
- Home type: SingleFamily
- Architectural style: Traditional
Materials
- Roof: Composition
Condition
- Year built: 2017
Utilities & green energy
- Sewer: Public Sewer
- Water: Public
- Utilities for property: Cable Available, Natural Gas Connected, Natural Gas Available, Water Available, Sewer Available, Natural Gas, Telephone Line
Community & HOA
HOA
- Has HOA: Yes
- Amenities included: Clubhouse, Beach Area
- HOA fee: $50 monthly
Location
- Region: Byron Center
Financial & listing details
- Price per square foot: $207/sqft
- Tax assessed value: $751,800
- Annual tax amount: $11,211
Price history
| Date | Event | Price |
|---|---|---|
| 9/4/2024 | Sold | $699,000+4.6%$207/sqft |
Source: Public Record Report a problem | ||
| 5/11/2022 | Sold | $668,000+4.4%$198/sqft |
Source: Public Record Report a problem | ||
| 3/24/2022 | Pending sale | $639,900$189/sqft |
Source: Berkshire Hathaway HomeServices Michigan and Northern Indiana Real Estate #22008044 Report a problem | ||
| 3/16/2022 | Listed for sale | $639,900+28%$189/sqft |
Source: Berkshire Hathaway HomeServices Michigan and Northern Indiana Real Estate #22008044 Report a problem | ||
| 2/24/2020 | Sold | $499,900$148/sqft |
Source: Public Record Report a problem | ||
| 1/8/2020 | Listed for sale | $499,900+5%$148/sqft |
Source: Independence Realty (Main) #20000816 Report a problem | ||
| 3/8/2018 | Sold | $475,905$141/sqft |
Source: Public Record Report a problem | ||
Public tax history
| Year | Property taxes | Tax assessment |
|---|---|---|
| 2026 | $11,211 +15.5% | $375,900 +2.6% |
| 2025 | $9,709 | $366,500 +7.6% |
| 2024 | -- | $340,500 +29.6% |
| 2021 | $8,282 | $262,800 +2% |
| 2020 | $8,282 +15.4% | $257,700 -1.8% |
| 2019 | $7,176 | $262,500 +15.1% |
| 2018 | -- | $228,100 +640.6% |
| 2017 | $53 | $30,800 |
| 2016 | $53 | -- |
Find assessor info on the county website
Neighborhood: 49315
Nearby homes
- $699,0006 bd4 ba3.4k sqft7342 Marksbury Dr, Byron Center, MI 49315Sold
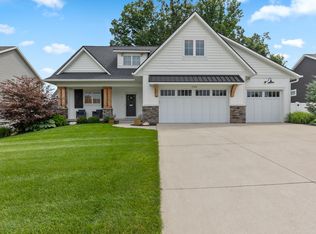
- $645,0006 bd4 ba3k sqft7360 Marksbury Dr SW, Byron Center, MI 49315Sold
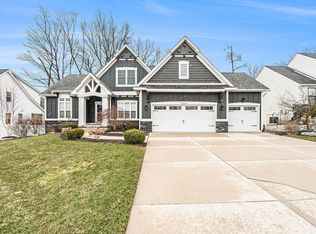
- $737,8004 bd3 ba-- sqft7330 Marksbury Dr SW, Byron Center, MI 49315Off Market
- $629,8004 bd4 ba-- sqft1528 Cape Rachelle Dr SW, Byron Center, MI 49315Off Market
- $607,8004 bd3 ba2k sqft7384 Marksbury Dr, Byron Center, MI 49315Off Market
- $711,1005 bd4 ba3.3k sqft7372 Marksbury Dr SW, Byron Center, MI 49315Off Market
- $601,6004 bd4 ba-- sqft7343 Marksbury Dr SW, Byron Center, MI 49315Off Market
- $544,8004 bd3 ba2.3k sqft7343 Marksbury Dr, Byron Center, MI 49315Off Market
Nearby schools
GreatSchools rating
- 9/10Marshall Elementary SchoolGrades: PK-4Distance: 1.3 mi
- 7/10Robert L. Nickels Intermediate SchoolGrades: 3-7Distance: 2.5 mi
- 7/10Byron Center High SchoolGrades: 9-12Distance: 1.4 mi
Schools provided by the listing agent
- District: Byron Center
Source: The MLS. This data may not be complete. We recommend contacting the local school district to confirm school assignments for this home.
Get a cash offer in 3 minutes
Find out how much your home could sell for in as little as 3 minutes with a no-obligation cash offer.
Estimated market value
$755,100
Get a cash offer in 3 minutes
Find out how much your home could sell for in as little as 3 minutes with a no-obligation cash offer.
Estimated market value
$755,100
- Michigan
- Kent County
- Byron Center
- 49315
- 7342 Marksbury Dr SW
