Step into this stunning ranch-style home, where custom craftsmanship meets modern living. Boasting vaulted ceilings and a spacious open floor plan which flows perfectly, the heart of the home is the gourmet kitchen, featuring a massive granite island perfect for entertaining. This home offers three spacious bedrooms, two full bathrooms, and a convenient mudroom just off the two-car garage, providing a seamless flow into the heart of the main living area. Every detail has been thoughtfully designed, from the elegant finishes to the intricate trim work throughout. Outside, enjoy your own private oasis on a large, secluded lot adorned with mature trees. The temperature controlled sunroom invites you to relax in nature’s tranquility. With a durable metal roof which adds a touch of modern and energy-efficient solar panels, this home blends style with sustainability, offering both beauty and practicality.
Closed
$545,000
7342 Milan Dr, Huntersville, NC 28078
3beds
1,844sqft
Single Family Residence
Built in 2019
0.5 Acres Lot
$521,300 Zestimate®
$296/sqft
$2,418 Estimated rent
Home value
$521,300
$495,000 - $547,000
$2,418/mo
Zestimate® history
Owner options
List your home for rent
$2,418/mo
Rent Zestimate®
Find your next renter with Zillow Rental Manager. Plus, with online applications, you can quickly screen prospective tenants – for free.
$2,418/mo
Rent Zestimate®
Refinance and save
$3,299/mo
Est. payment
Refinancing to a lower rate could help reduce your monthly payments and save thousands over the life of the loan.
$3,299/mo
Est. payment
Explore your selling options
Work with a Zillow partner agent
Leverage their expertise and Zillow's premium Showcase listings to get your home seen by more buyers.
Get startedList with your own agent
Get your home in front of millions of buyers by listing it on Zillow.
Learn how to do itSell it yourself
Take full control of how buyers see your home on Zillow by listing For Sale by Owner (FSBO).
List your homeWhat's special
Zillow last checked:
Listing updated:
Listed by:
Matt Stone matt@mattstoneteam.com,
Stone Realty Group,
Matthew Coles,
Stone Realty Group
Bought with:
Tamika Mathis
Weichert Realtors Sally Awad Group
Source: Canopy MLS as distributed by MLS GRID,MLS#: 4181841
Facts & features
Interior
Bedrooms & bathrooms
- Bedrooms: 3
- Bathrooms: 2
- Full bathrooms: 2
- Main level bedrooms: 3
Primary bedroom
- Features: Ceiling Fan(s), En Suite Bathroom, Walk-In Closet(s)
- Level: Main
Bedroom s
- Features: Ceiling Fan(s)
- Level: Main
Bathroom full
- Level: Main
Dining room
- Level: Main
Kitchen
- Level: Main
Laundry
- Level: Main
Living room
- Level: Main
Sunroom
- Features: Ceiling Fan(s)
- Level: Main
Heating
- Electric, Forced Air
Cooling
- Ceiling Fan(s), Central Air
Appliances
- Included: Electric Cooktop, Microwave, Wall Oven
- Laundry: Laundry Room, Main Level, Sink
Features
- Kitchen Island, Pantry, Walk-In Closet(s)
- Has basement: No
- Fireplace features: Living Room
Interior area
- Total structure area: 1,844
- Total interior livable area: 1,844 sqft
- Finished area above ground: 1,844
- Finished area below ground: 0
Property
Parking
- Total spaces: 2
- Parking features: Driveway, Attached Garage, Garage on Main Level
- Attached garage spaces: 2
- Has uncovered spaces: Yes
Features
- Levels: One
- Stories: 1
- Patio & porch: Front Porch, Patio, Screened
Lot
- Size: 0.5 Acres
- Features: Level, Wooded
Details
- Parcel number: 01518502
- Zoning: GR
- Special conditions: Standard
Construction
Type & style
- Home type: SingleFamily
- Property subtype: Single Family Residence
Materials
- Fiber Cement, Wood
- Foundation: Slab
Condition
- New construction: No
- Year built: 2019
Utilities & green energy
- Sewer: Septic Installed
- Water: Well
Community & HOA
Community
- Subdivision: Norman Woods
Location
- Region: Huntersville
Financial & listing details
- Price per square foot: $296/sqft
- Tax assessed value: $356,700
- Annual tax amount: $2,777
- Date on market: 9/19/2024
- Cumulative days on market: 12 days
- Listing terms: Cash,Conventional,FHA,VA Loan
- Road surface type: Concrete, Paved
Price history
| Date | Event | Price |
|---|---|---|
| 10/28/2024 | Sold | $545,000-5.2%$296/sqft |
Source:  Canopy MLS as distributed by MLS GRID #4181841 Report a problem Canopy MLS as distributed by MLS GRID #4181841 Report a problem | ||
| 9/19/2024 | Listed for sale | $575,000+1990.9%$312/sqft |
Source: Canopy MLS as distributed by MLS GRID #4181841 Report a problem | ||
| 7/18/2018 | Sold | $27,500$15/sqft |
Source: Public Record Report a problem | ||
Public tax history
| Year | Property taxes | Tax assessment |
|---|---|---|
| 2025 | $2,777 +1.4% | $356,700 |
| 2024 | $2,738 +8.9% | $356,700 |
| 2023 | $2,514 +17.7% | $356,700 +55.1% |
| 2022 | $2,136 +0.8% | $230,000 |
| 2021 | $2,119 +1.2% | $230,000 +733.3% |
| 2020 | $2,094 +785.6% | $27,600 |
| 2019 | $237 | $27,600 +53.3% |
| 2018 | -- | $18,000 |
| 2017 | $202 | $18,000 |
| 2016 | $202 | $18,000 -37.9% |
| 2015 | $202 -37.9% | $29,000 |
| 2014 | $325 | -- |
| 2013 | -- | $29,000 |
| 2012 | -- | $29,000 |
| 2011 | -- | $29,000 +218.7% |
| 2010 | -- | $9,100 |
| 2009 | -- | $9,100 |
| 2008 | -- | $9,100 |
| 2007 | -- | $9,100 |
| 2006 | -- | $9,100 |
| 2005 | -- | $9,100 |
| 2004 | -- | $9,100 |
| 2003 | -- | $9,100 +1.1% |
| 2002 | -- | $9,000 |
| 2001 | -- | $9,000 |
| 2000 | -- | $9,000 |
Find assessor info on the county website
Neighborhood: 28078
Nearby homes
- $332,5003 bd2 ba1.3k sqft7345 Milan Dr, Huntersville, NC 28078Off Market
- $30,800-- bd-- ba-- sqft7333 Milan Dr, Huntersville, NC 28078Off Market
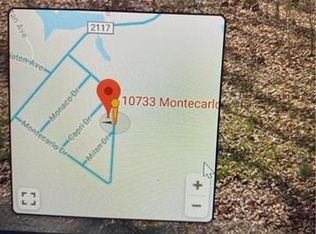
- $42,0000.37 Acres10733 Montecarlo Dr, Huntersville, NC 28078Sold
- $246,1003 bd1 ba1.1k sqft7404 Capri Dr, Huntersville, NC 28078Off Market
- $15,400-- bd-- ba-- sqft7408 Capri Dr, Huntersville, NC 28078Off Market
- $15,400-- bd-- ba-- sqft7325 Milan Dr, Huntersville, NC 28078Off Market
- $244,5003 bd1 ba1.1k sqft7416 Capri Dr, Huntersville, NC 28078Off Market
- $298,5003 bd1 ba1.4k sqft7330 Capri Dr, Huntersville, NC 28078Off Market
Nearby schools
GreatSchools rating
- 6/10Barnette ElementaryGrades: PK-5Distance: 2.1 mi
- 7/10Francis Bradley MiddleGrades: 6-8Distance: 1.9 mi
- 5/10Hopewell HighGrades: 9-12Distance: 0.6 mi
Schools provided by the listing agent
- Elementary: Barnette
- Middle: Francis Bradley
- High: Hopewell
Source: Canopy MLS as distributed by MLS GRID. This data may not be complete. We recommend contacting the local school district to confirm school assignments for this home.
Get a cash offer in 3 minutes
Find out how much your home could sell for in as little as 3 minutes with a no-obligation cash offer.
Estimated market value
$521,300
Get a cash offer in 3 minutes
Find out how much your home could sell for in as little as 3 minutes with a no-obligation cash offer.
Estimated market value
$521,300
- North Carolina
- Mecklenburg County
- Huntersville
- 28078
- 7342 Milan Dr
Nearby cities
Nearby zip codes
Other Huntersville Topics
