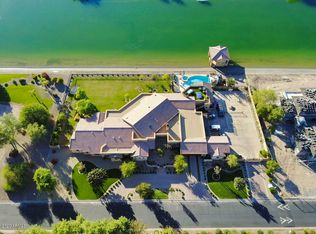
Move in Today! If you've been searching for a quality built home in a signature location..Look no further! Situated within the highly sought after ''Seville Country Club Corridor'', this gorgeous single level residence in the privately gated community of Cordova checks all of the boxes. Timeless architectural design, coupled with modern amenities, an RV Garage, and a stunning outdoor oasis featuring; A sparkling pool and spa, covered BBQ area and Ramada, fire pit with seating, an abundance of green space for sports or games, and majestic mountain views. This home is what you've been searching for. All on one level with no interior steps, the functional split floor plan lays out perfectly for the modern family. The property features 5 generously sized Bedrooms (one of them is currently being utilized as a home gym), a separate office located next to the Primary Retreat, and a beautiful Theater/Media Room. The Owner's Retreat is spacious and has a spa like feel with a large walk-in-shower, free standing tub, as well as His and Her Closets. The Chef's Kitchen and main living space seamlessly blend as one, and is the perfect spot for accommodating guests and entertaining. Next to the Kitchen is the Formal Dining area and a Formal Living space, boasting a stunning fireplace and sliding walls of glass that open up to your resort backyard; truly bringing the beautiful Arizona outdoors, inside.
With functionality and warmth in mind, you'll never want to leave this gated enclave. All of this sits just a golf cart ride away from Gilbert's ONLY private country club with a host of amenities including; 4 pools, 2-story waterslides, 2 restaurants, fitness facility, tennis, pickleball, basketball, and a gorgeous 18 hole golf course. See its "Motion Video" and Preview with us today!
Sold for $1,680,000
$1,680,000
7342 S BRIGHTON Lane, Queen Creek, AZ 85142
5beds
5baths
5,394sqft
Single Family Residence
Built in 2005
0.71 Acres Lot
$1,647,700 Zestimate®
$311/sqft
$7,436 Estimated rent
Home value
$1,647,700
$1.50M - $1.81M
$7,436/mo
Zestimate® history
Owner options
List your home for rent
$7,436/mo
Rent Zestimate®
Find your next renter with Zillow Rental Manager. Plus, with online applications, you can quickly screen prospective tenants – for free.
$7,436/mo
Rent Zestimate®
Refinance and save
$7,892/mo
Est. payment
Refinancing to a lower rate could help reduce your monthly payments and save thousands over the life of the loan.
$7,892/mo
Est. payment
Explore your selling options
Work with a Zillow partner agent
Leverage their expertise and Zillow's premium Showcase listings to get your home seen by more buyers.
Get startedList with your own agent
Get your home in front of millions of buyers by listing it on Zillow.
Learn how to do itSell it yourself
Take full control of how buyers see your home on Zillow by listing For Sale by Owner (FSBO).
List your homeWhat's special
Sparkling pool and spaStunning fireplaceFunctional split floor planResort backyardMajestic mountain viewsSeparate officeFire pit with seating
Zillow last checked:
Listing updated:
Listed by:
Bill Bulaga 480-815-3326,
Russ Lyon Sotheby's International Realty
Bought with:
Alexandria Brescia, SA683198000
My Home Group Real Estate
Source: ARMLS,MLS#: 6820848
Facts & features
Interior
Bedrooms & bathrooms
- Bedrooms: 5
- Bathrooms: 5
Heating
- Natural Gas
Cooling
- Central Air, Ceiling Fan(s), Programmable Thmstat
Appliances
- Included: Gas Cooktop, Water Purifier
Features
- High Speed Internet, Granite Counters, Double Vanity, Eat-in Kitchen, Breakfast Bar, Central Vacuum, Kitchen Island, Pantry, Full Bth Master Bdrm, Separate Shwr & Tub
- Flooring: Carpet, Stone, Wood
- Windows: Low Emissivity Windows, Double Pane Windows
- Has basement: No
- Has fireplace: Yes
- Fireplace features: Fire Pit, Living Room, Master Bedroom, Gas
Interior area
- Total structure area: 5,394
- Total interior livable area: 5,394 sqft
Property
Parking
- Total spaces: 14
- Parking features: Tandem Garage, RV Gate, Garage Door Opener, Extended Length Garage, Direct Access, Attch'd Gar Cabinets, Over Height Garage, Storage, Side Vehicle Entry
- Garage spaces: 6
- Uncovered spaces: 8
Features
- Stories: 1
- Patio & porch: Covered, Patio
- Exterior features: Playground, Private Street(s), Private Yard, Built-in Barbecue
- Has private pool: Yes
- Has spa: Yes
- Spa features: Heated, Private, Bath
- Fencing: Block
Lot
- Size: 0.71 Acres
- Features: Gravel/Stone Front, Gravel/Stone Back, Grass Front, Grass Back, Auto Timer H2O Front, Auto Timer H2O Back
Details
- Additional structures: Gazebo
- Parcel number: 30487137
- Special conditions: Owner/Agent
Construction
Type & style
- Home type: SingleFamily
- Property subtype: Single Family Residence
Materials
- Stucco, Wood Frame, Painted, Stone
- Roof: Tile
Condition
- Year built: 2005
Utilities & green energy
- Sewer: Septic Tank
- Water: City Water
Green energy
- Energy efficient items: Multi-Zones
- Water conservation: Recirculation Pump
Community & HOA
Community
- Features: Gated
- Security: Security System Owned
- Subdivision: CORDOVA
HOA
- Has HOA: Yes
- Services included: Maintenance Grounds
- HOA fee: $216 monthly
- HOA name: Cordova
- HOA phone: 480-649-2017
Location
- Region: Queen Creek
Financial & listing details
- Price per square foot: $311/sqft
- Tax assessed value: $1,458,600
- Annual tax amount: $8,787
- Date on market: 11/26/2025
- Cumulative days on market: 139 days
- Listing terms: Cash,Conventional
- Ownership: Fee Simple
Price history
| Date | Event | Price |
|---|---|---|
| 2/26/2025 | Sold | $1,680,000-0.9%$311/sqft |
Source:  ARMLS #6820848 Report a problem ARMLS #6820848 Report a problem | ||
| 2/14/2025 | Pending sale | $1,695,000$314/sqft |
Source: ARMLS #6820848 Report a problem | ||
| 2/14/2025 | Listed for sale | $1,695,000-7.1%$314/sqft |
Source: ARMLS #6820848 Report a problem | ||
| 1/23/2025 | Listing removed | $1,825,000$338/sqft |
Source: ARMLS #6753518 Report a problem | ||
| 12/31/2024 | Price change | $1,825,000-2.7%$338/sqft |
Source: ARMLS #6753518 Report a problem | ||
| 11/17/2024 | Price change | $1,875,000-1.2%$348/sqft |
Source: ARMLS #6753518 Report a problem | ||
| 10/20/2024 | Price change | $1,897,000-2.7%$352/sqft |
Source: ARMLS #6753518 Report a problem | ||
| 10/6/2024 | Price change | $1,950,000-2.5%$362/sqft |
Source: ARMLS #6753518 Report a problem | ||
| 9/26/2024 | Price change | $2,000,000-2.4%$371/sqft |
Source: ARMLS #6753518 Report a problem | ||
| 9/6/2024 | Listed for sale | $2,050,000+129.1%$380/sqft |
Source: ARMLS #6753518 Report a problem | ||
| 12/3/2015 | Sold | $895,000-5.3%$166/sqft |
Source: ARMLS #5305953 Report a problem | ||
| 1/10/2014 | Listing removed | $945,000$175/sqft |
Source: Call Realty, Inc #4993512 Report a problem | ||
| 12/9/2013 | Listed for sale | $945,000+0.5%$175/sqft |
Source: Call Realty, Inc #4993512 Report a problem | ||
| 9/14/2013 | Listing removed | $939,900$174/sqft |
Source: Call Realty, Inc #4993512 Report a problem | ||
| 9/5/2013 | Listed for sale | $939,900+514.3%$174/sqft |
Source: Call Realty, Inc #4993512 Report a problem | ||
| 4/16/2004 | Sold | $153,000$28/sqft |
Source: Public Record Report a problem | ||
Public tax history
| Year | Property taxes | Tax assessment |
|---|---|---|
| 2025 | $8,885 +1.7% | $145,860 -2.1% |
| 2024 | $8,738 +2.2% | $148,950 +59.3% |
| 2023 | $8,554 +2.9% | $93,531 -6.6% |
| 2022 | $8,312 -2.3% | $100,160 +13.2% |
| 2021 | $8,506 +4% | $88,500 +2.6% |
| 2020 | $8,182 +3.2% | $86,280 +0.9% |
| 2019 | $7,925 | $85,550 +5% |
| 2018 | $7,925 +6.6% | $81,500 +6.3% |
| 2017 | $7,435 +8.8% | $76,670 +0.6% |
| 2016 | $6,836 | $76,230 +3.9% |
| 2015 | $6,836 | $73,350 +18.6% |
| 2014 | -- | $61,830 +12.8% |
| 2013 | -- | $54,810 -2.6% |
| 2012 | -- | $56,270 -4.6% |
| 2011 | -- | $58,960 -15.4% |
| 2010 | -- | $69,670 -18.8% |
| 2009 | -- | $85,770 -10% |
| 2008 | -- | $95,250 +15.2% |
| 2007 | -- | $82,700 +266.6% |
| 2006 | -- | $22,560 +129.3% |
| 2005 | -- | $9,840 |
Find assessor info on the county website
Neighborhood: 85142
Nearby homes
- $2,315,300-- bd5 ba6.7k sqft7364 S Brighton Ln, Queen Creek, AZ 85142Off Market
- $3,759,8005 bd5 ba6.2k sqft7342 S Beach Blvd, Queen Creek, AZ 85142Off Market
- $--1.002 Acres25422 S 174th St, Queen Creek, AZ 85242Off Market

- $1,650,0005 bd6 ba4.5k sqft7320 S Brighton Ln, Queen Creek, AZ 85142For Sale

- $839,700-- bd-- ba-- sqft7378 S Beach Blvd, Queen Creek, AZ 85142Off Market
- $2,156,500-- bd6 ba5.2k sqft3837 E Bellerive Dr, Queen Creek, AZ 85142Off Market
- $2,966,1001.002 Acres7306 S Beach Blvd, Queen Creek, AZ 85142Off Market
- $---- sqft25404 S 174th St, Queen Creek, AZ 85142Off Market
Nearby schools
GreatSchools rating
- 10/10Riggs Elementary SchoolGrades: PK-6Distance: 0.6 mi
- 8/10Willie & Coy Payne Jr. High SchoolGrades: 7-8Distance: 0.8 mi
- 9/10Basha High SchoolGrades: PK,6-12Distance: 3.1 mi
Schools provided by the listing agent
- Elementary: Riggs Elementary
- Middle: Dr. Camille Casteel High School
- High: Basha High School
- District: Chandler Unified District #80
Source: ARMLS. This data may not be complete. We recommend contacting the local school district to confirm school assignments for this home.
Get a cash offer in 3 minutes
Find out how much your home could sell for in as little as 3 minutes with a no-obligation cash offer.
Estimated market value
$1,647,700
Get a cash offer in 3 minutes
Find out how much your home could sell for in as little as 3 minutes with a no-obligation cash offer.
Estimated market value
$1,647,700
- Arizona
- Maricopa County
- Queen Creek
- 85142
- 7342 S BRIGHTON Lane
Nearby cities
Nearby neighborhoods
Nearby zip codes
Other Queen Creek Topics
