Welcome to the Butternut Creek community by Lennar. The new-construction Pioneer plan offers a modern two-story townhome layout with an open-concept design that connects the great room, kitchen, and dining area for comfortable living and entertaining. Upstairs, a versatile loft separates the three bedrooms, including a private primary suite with an ensuite bathroom featuring a double vanity and walk-in closet. Interior finishes feature quartz countertops, Shaker-style cabinets, LVP (luxury vinyl plank) flooring in the kitchen and entry, LVT (luxury vinyl tile) flooring in the bathrooms, two-tone interior paint, and landscaping. This home also includes central air conditioning, a refrigerator, washer and dryer, and blinds—all at no extra cost! Butternut Creek offers a community park with picnic areas, a sports court, bike track, dog parks, and open space, all within minutes of the Intel campus and Reed’s Crossing Town Center. Photos are of a similar home, features and finishes will vary. Homesite 428 - expected completion date, April 2026. Incentives available with the use of our preferred lender! [Home Energy Score = 10. HES Report at https://rpt.greenbuildingregistry.com/hes/OR10244161]
Sold
$416,500
7342 SE Butternut Creek Pkwy, Hillsboro, OR 97123
3beds
1,558sqft
Residential, Townhouse
Built in 2026
1,742 Square Feet Lot
$416,200 Zestimate®
$267/sqft
$2,644 Estimated rent
Home value
$416,200
$395,000 - $437,000
$2,644/mo
Zestimate® history
Owner options
List your home for rent
$2,644/mo
Rent Zestimate®
Find your next renter with Zillow Rental Manager. Plus, with online applications, you can quickly screen prospective tenants – for free.
$2,644/mo
Rent Zestimate®
Refinance and save
$2,815/mo
Est. payment
Refinancing to a lower rate could help reduce your monthly payments and save thousands over the life of the loan.
$2,815/mo
Est. payment
Explore your selling options
Work with a Zillow partner agent
Leverage their expertise and Zillow's premium Showcase listings to get your home seen by more buyers.
Get startedList with your own agent
Get your home in front of millions of buyers by listing it on Zillow.
Learn how to do itSell it yourself
Take full control of how buyers see your home on Zillow by listing For Sale by Owner (FSBO).
List your homeWhat's special
Modern two-story townhome layoutShaker-style cabinetsWalk-in closetTwo-tone interior paintCentral air conditioningSports courtOpen space
Zillow last checked:
Listing updated:
Listed by:
Melissa Ralphe 360-798-4967,
Lennar Sales Corp
Bought with:
Erick Flores, 201225066
JMG - Jason Mitchell Group
Source: RMLS (OR),MLS#: 630545350
Facts & features
Interior
Bedrooms & bathrooms
- Bedrooms: 3
- Bathrooms: 3
- Full bathrooms: 2
- Partial bathrooms: 1
- Main level bathrooms: 1
Rooms
- Room types: Loft, Laundry, Bedroom 2, Bedroom 3, Dining Room, Family Room, Kitchen, Living Room, Primary Bedroom
Primary bedroom
- Features: Double Sinks, Ensuite, Walkin Closet, Walkin Shower, Wallto Wall Carpet
- Level: Upper
- Area: 180
- Dimensions: 15 x 12
Bedroom 2
- Features: Closet, Wallto Wall Carpet
- Level: Upper
- Area: 99
- Dimensions: 9 x 11
Bedroom 3
- Features: Closet, Wallto Wall Carpet
- Level: Upper
- Area: 90
- Dimensions: 9 x 10
Dining room
- Level: Main
- Area: 90
- Dimensions: 9 x 10
Kitchen
- Features: Eat Bar, Kitchen Dining Room Combo, L Shaped, Microwave, Free Standing Range, Free Standing Refrigerator, Quartz
- Level: Main
Heating
- Forced Air 95 Plus
Cooling
- Central Air
Appliances
- Included: Dishwasher, Disposal, Free-Standing Gas Range, Free-Standing Refrigerator, Microwave, Washer/Dryer, Free-Standing Range, Gas Water Heater, Tankless Water Heater
- Laundry: Laundry Room
Features
- Quartz, Closet, Eat Bar, Kitchen Dining Room Combo, LShaped, Double Vanity, Walk-In Closet(s), Walkin Shower
- Flooring: Wall to Wall Carpet
- Windows: Double Pane Windows, Vinyl Frames
- Basement: Crawl Space
- Number of fireplaces: 1
- Fireplace features: Electric
Interior area
- Total structure area: 1,558
- Total interior livable area: 1,558 sqft
Property
Parking
- Total spaces: 2
- Parking features: Garage Door Opener, Car Charging Station Ready, Attached
- Attached garage spaces: 2
Accessibility
- Accessibility features: Garage On Main, Walkin Shower, Accessibility
Features
- Levels: Two
- Stories: 2
- Patio & porch: Porch
- Fencing: Fenced
Lot
- Size: 1,742 Square Feet
- Features: Sprinkler, SqFt 0K to 2999
Details
- Parcel number: R2228866
Construction
Type & style
- Home type: Townhouse
- Property subtype: Residential, Townhouse
- Attached to another structure: Yes
Materials
- Cement Siding
- Foundation: Concrete Perimeter
- Roof: Composition
Condition
- Under Construction
- New construction: Yes
- Year built: 2026
Details
- Warranty included: Yes
Utilities & green energy
- Gas: Gas
- Sewer: Public Sewer
- Water: Public
Green energy
- Energy generation: Solar Ready
Community & HOA
HOA
- Has HOA: Yes
- Amenities included: Commons, Exterior Maintenance, Front Yard Landscaping, Management
- HOA fee: $266 monthly
Location
- Region: Hillsboro
Financial & listing details
- Price per square foot: $267/sqft
- Annual tax amount: $1,075
- Date on market: 3/24/2026
- Cumulative days on market: 82 days
- Listing terms: Cash,Conventional,FHA,VA Loan
- Road surface type: Paved
Price history
| Date | Event | Price |
|---|---|---|
| 7/10/2026 | Sold | $416,500$267/sqft |
Source:  RMLS (OR) #630545350 Report a problem RMLS (OR) #630545350 Report a problem | ||
| 6/14/2026 | Pending sale | $416,500$267/sqft |
Source: RMLS (OR) #630545350 Report a problem | ||
| 6/10/2026 | Price change | $416,500-0.3%$267/sqft |
Source: RMLS (OR) #630545350 Report a problem | ||
| 5/19/2026 | Price change | $417,900-1.7%$268/sqft |
Source: RMLS (OR) #630545350 Report a problem | ||
| 4/14/2026 | Price change | $425,300-1.1%$273/sqft |
Source: RMLS (OR) #630545350 Report a problem | ||
| 3/24/2026 | Listed for sale | $429,900$276/sqft |
Source: RMLS (OR) #630545350 Report a problem | ||
Public tax history
Tax history is unavailable.
Neighborhood: 97123
Nearby homes
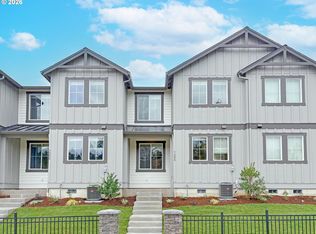
- $417,5503 bd3 ba1.5k sqft7288 SE Butternut Creek Pkwy, Hillsboro, OR 97123Sold
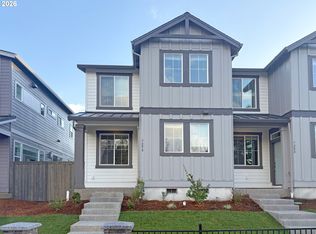
- $428,4003 bd3 ba1.5k sqft7298 SE Butternut Creek Pkwy, Hillsboro, OR 97123Sold
- $412,3503 bd3 ba1.5k sqft7280 SE Butternut Creek Pkwy, Hillsboro, OR 97123Sold
- $473,4003 bd3 ba1.5k sqft7270 SE Butternut Creek Pkwy, Hillsboro, OR 97123Sold
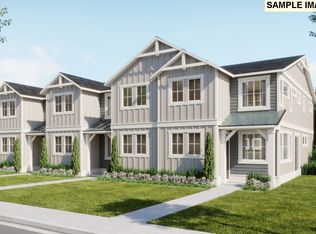
- $425,4003 bd3 ba1.5k sqft7306 SE Butternut Creek Pkwy, Hillsboro, OR 97123Sold
- $604,0003 bd3 ba1.9k sqft7287 SE Benedict St, Hillsboro, OR 97123Sold
- $414,1003 bd3 ba1.5k sqft7316 SE Butternut Creek Pkwy, Hillsboro, OR 97123Off Market
- $469,9003 bd3 ba1.5k sqft7262 SE Butternut Creek Pkwy, Hillsboro, OR 97123Sold
Nearby schools
GreatSchools rating
- 7/10Tamarack Elementary SchoolGrades: K-6Distance: 0.5 mi
- 5/10South Meadows Middle SchoolGrades: 7-8Distance: 1.5 mi
- 4/10Hillsboro High SchoolGrades: 9-12Distance: 2.7 mi
Schools provided by the listing agent
- Elementary: Tamarack
- Middle: South Meadows
- High: Hillsboro
Source: RMLS (OR). This data may not be complete. We recommend contacting the local school district to confirm school assignments for this home.
Get a cash offer in 3 minutes
Find out how much your home could sell for in as little as 3 minutes with a no-obligation cash offer.
Estimated market value
$416,200
Get a cash offer in 3 minutes
Find out how much your home could sell for in as little as 3 minutes with a no-obligation cash offer.
Estimated market value
$416,200
- Oregon
- Washington County
- Hillsboro
- 97123
- 7342 SE Butternut Creek Pkwy
Nearby cities
Nearby neighborhoods
Nearby zip codes
Other Hillsboro Topics
