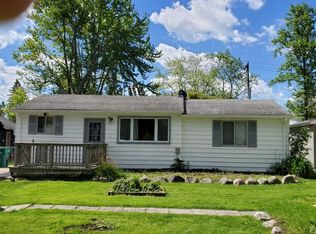
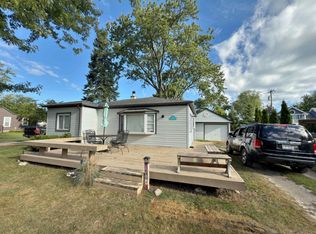
**WHAT IF YOUR ESCAPE FROM EVERYDAY LIFE WAS JUST OVER A BLOCK FROM THE BEACH?** Welcome to your own little retreat in Lexington, where mornings can start with coffee and a walk to the private beach, afternoons are meant for the water, and evenings are for slowing down and enjoying the quiet. Whether you're dreaming of a weekend getaway, a summer retreat, or a place to call home year-round, this is the kind of place where life simply feels a little easier. You're close to the charm of downtown Lexington, yet tucked away where you can relax, recharge and make memories with the people you love. The home has also been thoughtfully improved with a **new roof, central air with all-new ductwork, floor improvements with new support jacks, an encapsulated crawl space and sump pump**, allowing you to settle in and start enjoying everything this special location has to offer. **Beach days, quiet mornings, summer nights and a place to escape whenever you need it—your Lexington retreat is waiting.**
For sale
$230,000
7342 Southwood Rd, Lexington, MI 48450
3beds
1,000sqft
Single Family Residence
Built in ----
0.28 Acres Lot
$-- Zestimate®
$230/sqft
$54/mo HOA
What's special
Private beachNew roof
- 9 hours
- 250
- 17
Zillow last checked:
Listing updated:
Listed by:
Michelle Thom 586-405-5478,
KW Platinum 586-949-0200
Source: MiRealSource,MLS#: 50222543 Originating MLS: MiRealSource
Originating MLS: MiRealSourceFacts & features
Interior
Bedrooms & bathrooms
- Bedrooms: 3
- Bathrooms: 1
- Full bathrooms: 1
Rooms
- Room types: Bedroom, Laundry, Living Room, Bathroom
Bedroom 1
- Level: First
- Area: 216
- Dimensions: 12 x 18
Bedroom 2
- Level: First
- Area: 120
- Dimensions: 12 x 10
Bedroom 3
- Level: First
- Area: 48
- Dimensions: 6 x 8
Bathroom 1
- Level: First
- Area: 45
- Dimensions: 9 x 5
Kitchen
- Level: First
- Area: 140
- Dimensions: 10 x 14
Living room
- Features: Wood
- Level: First
- Area: 210
- Dimensions: 14 x 15
Heating
- Forced Air, Natural Gas
Cooling
- Ceiling Fan(s), Central Air
Appliances
- Included: Dishwasher, Disposal, Dryer, Humidifier, Microwave, Range/Oven, Refrigerator, Washer, Gas Water Heater
- Laundry: First Floor Laundry
Features
- Sump Pump, Eat-in Kitchen
- Flooring: Hardwood, Wood
- Windows: Window Treatments
- Basement: Sump Pump,None,Crawl Space
- Has fireplace: No
Interior area
- Total structure area: 1,000
- Total interior livable area: 1,000 sqft
- Finished area above ground: 1,000
- Finished area below ground: 0
Property
Features
- Levels: One
- Stories: 1
- Patio & porch: Deck
- Exterior features: Garden
- Waterfront features: All Sports Lake, Beach Access, Great Lake
- Frontage type: Road
- Frontage length: 66
Lot
- Size: 0.28 Acres
- Dimensions: 12,197
- Features: Deep Lot - 150+ Ft., City Lot
Details
- Additional structures: Shed(s)
- Parcel number: 26131000051910
- Zoning description: Residential
- Special conditions: Private
Construction
Type & style
- Home type: SingleFamily
- Architectural style: Ranch
- Property subtype: Single Family Residence
Materials
- Vinyl Siding
Condition
- New construction: No
Utilities & green energy
- Sewer: Public Sanitary
- Water: Public
- Utilities for property: Cable/Internet Avail., Cable Available, Electricity Connected, Natural Gas Connected, Sewer Connected, Water Connected
Community & HOA
Community
- Subdivision: Huronia Heights Beach
HOA
- Has HOA: Yes
- Services included: HOA, Trash
- HOA fee: $650 annually
- HOA name: HURONIA HEIGHTS BEACH
- HOA phone: 810-359-8852
Location
- Region: Lexington
Financial & listing details
- Price per square foot: $230/sqft
- Tax assessed value: $11,000
- Annual tax amount: $1,741
- Date on market: 9/22/2026
- Listing agreement: Exclusive Right To Sell
- Listing terms: Cash,Conventional,FHA,VA Loan
Estimated market value
Not available
Estimated sales range
Not available
Not available
Price history
| Date | Event | Price |
|---|---|---|
| 9/22/2026 | Listed for sale | $230,000$230/sqft |
Source:  MiRealSource #50222543 Report a problem MiRealSource #50222543 Report a problem | ||
Public tax history
Tax history is unavailable.
Monthly payment
Est. payment
Payment breakdown
Explore the cost of this home by adjusting the details. Changes won't be saved.Climate risks
Neighborhood: 48450
Nearby schools
Schools provided by the listing agent
- District: Croswell Lexington Comm SD
Source: MiRealSource. This data may not be complete. We recommend contacting the local school district to confirm school assignments for this home.
Similar homes
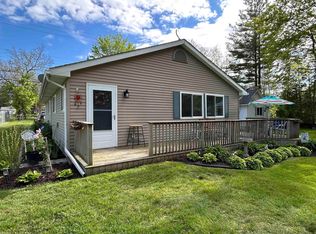
- $199,9002 bd1 ba760 sqft7189 Orchid Rd, Lexington, MI 48450For Sale
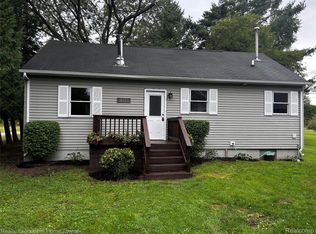
 MLS ID #20261075883, Patricia Claus, Realty Executives Home Towne. Realcomp II
 - $220,0003 bd2 ba1.2k sqft7455 Woodland Rd, Lexington, MI 48450For Sale
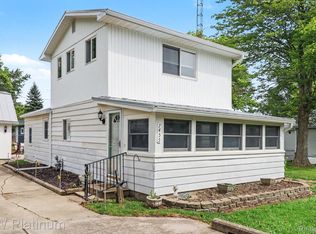 MLS ID #20261065088, Tracey Smith, KW Platinum Port Huron. Realcomp II
 - $249,9002 bd1 ba850 sqft7420 Birchcrest Rd, Lexington, MI 48450For Sale

 MLS ID #50220431, Ted E Roskey, KW Platinum Port Huron. MiRealSource
 - $204,9003 bd1 ba888 sqft7525 Elmwood Rd, Lexington, MI 48450For Sale
 MLS ID #50206443, Malinda Kelly, Malinda Kelly & Associates Real Estate, LLC. MiRealSource
 - $258,0002 bd1 ba1.1k sqft7354 Byron Rd, Lexington, MI 48450For SaleMLS ID #50220139, Melody Richard, KW Platinum Port Huron. MiRealSource
- $225,0002 bd1 ba772 sqft7391 Juniper Rd, Lexington, MI 48450For SaleMLS ID #50215675, Lawrence D Palleschi, Premier Properties Real Estate LLC. MiRealSource
- $229,9002 bd1 ba1.2k sqft7329 Elm Rd, Lexington, MI 48450For SaleMLS ID #50207275, Tracy Kritzman, Town & Country Realty-Lexington. MiRealSource
- $209,0002 bd1 ba800 sqft7387 Walbridge Rd, Lexington, MI 48450For SaleMLS ID #50219343, Penny S Schwarzentraub, Town & Country Realty-Lexington. MiRealSource
- $229,9003 bd1 ba978 sqft7173 Lake St, Lexington, MI 48450For SaleMLS ID #50206682, Michael Rickerman, Epique Inc.. MiRealSource
- $250,0005 bd1 ba1.4k sqft7643 Freidt, Lexington, MI 48450For SaleMLS ID #50213619, Lawrence D Palleschi, Premier Properties Real Estate LLC. MiRealSource
- $199,0002 bd1 ba800 sqft7405 Aspen Rd, Lexington, MI 48450For SaleMLS ID #50215578, Penny S Schwarzentraub, Town & Country Realty-Lexington. MiRealSource
- $269,9003 bd1 ba1.1k sqft7257 Forest Dr, Lexington, MI 48450For SaleMLS ID #50216634, Charles Nantroup, Town & Country Realty-Lexington. MiRealSource
- $174,9003 bd2 ba1.1k sqft7203 Aspen Rd, Lexington, MI 48450For SaleMLS ID #50220498, Roman Torrez, KW Platinum Port Huron. MiRealSource
- $199,0002 bd1 ba1k sqft7276 Oak Rd, Lexington, MI 48450For SaleMLS ID #50203969, Lawrence D Palleschi, Premier Properties Real Estate LLC. MiRealSource
- $189,9002 bd1 ba720 sqft7337 Dogwood Rd, Lexington, MI 48450For SaleMLS ID #20261069719, Brian P Sheridan, Sheridan Real Estate LLC. Realcomp II
- $299,0002 bd1 ba800 sqft7496 Forest Dr, Lexington, MI 48450For SaleMLS ID #20261050946, David Thomas, Providence Realty Group. Realcomp II
- $215,0002 bd1 ba850 sqft7275 Cottage Ln, Lexington, MI 48450For SaleMLS ID #50220699, Penny S Schwarzentraub, Town & Country Realty-Lexington. MiRealSource
- $209,0003 bd1 ba1.3k sqft7191 Boynton St, Lexington, MI 48450For SaleMLS ID #50210148, Tracy Kritzman, Town & Country Realty-Lexington. MiRealSource
- $179,9003 bd1 ba1k sqft7153 Lake St, Lexington, MI 48450For SaleMLS ID #50209042, Tracy Kritzman, Town & Country Realty-Lexington. MiRealSource
