Skip main navigation
Pending
  • Listed by: Lamb Real Estate • Miles Lamb
    $549,000

    7342 Sunny Lane, Sedro Woolley, WA 98284

    3beds
    1,076sqft
    Manufactured Home
    Built in 2001
    6.76 Acres Lot
    $551,500 Zestimate®
    $510/sqft
    $-- HOA

    What's special

    Over six acresFull hall bathroomCharming breakfast nookGenerous prep spaceBrand-new roof
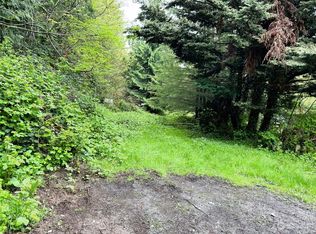
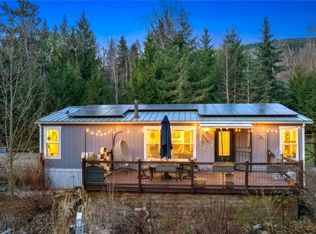
    Nestled on over six acres and just ten minutes from the heart of Sedro-Woolley, this inviting manufactured home, with a brand-new roof, offers the perfect balance of country living and everyday convenience, surrounded by mature PNW greenery and open spaces. Inside, a spacious mudroom with abundant storage provides a practical entry point for daily routines and leads into the thoughtfully designed kitchen with ample cabinetry, generous prep space, and a charming breakfast nook. Just beyond, the oversized living room offers plenty of space to gather and relax. The primary suite is complete with a private ensuite bathroom and walk-in closet. Two additional bedrooms, each with walk-in closets, provide flexibility for guests and growing households. An oversized laundry room with outdoor access and a full hall bathroom add to the home's functional layout. Step outside to the large covered back deck, where you can enjoy year-round outdoor living while taking in the beauty of the surrounding acreage. Whether you're dreaming of gardening, recreation, or simply enjoying the open space, the property offers endless possibilities. A detached three-car shop featuring a dedicated workshop area provides exceptional space for projects, equipment storage, and hobbies.
    35 days
    |
    42
    |
    5
    |

    Likely to sell faster than

    Zillow last checked:

    Listing updated:

    Listed by:

    Miles Lamb,

    Lamb Real Estate

    Source: NWMLS as distributed by MLS GRID,MLS#: 2533752MLS Logo

      Facts & features

      Interior

      Bedrooms & bathrooms
      • Bedrooms: 3
      • Bathrooms: 2
      • Full bathrooms: 1
      • 3/4 bathrooms: 1
      • Main level bathrooms: 2
      • Main level bedrooms: 3
      Primary bedroom
      • Level: Main
      Bedroom
      • Level: Main
      Bedroom
      • Level: Main
      Bathroom full
      • Level: Main
      Bathroom three quarter
      • Level: Main
      Other
      • Level: Main
      Entry hall
      • Level: Main
      Kitchen with eating space
      • Level: Main
      Utility room
      • Level: Main
      Heating
      • Forced Air, Electric
      Cooling
      • None
      Appliances
      • Included: Dishwasher, Dryer, Microwave, Refrigerator, Stove(s)/Range(s), Washer, Dishwasher(s), Dryer(s), Microwave(s), Refrigerator(s), Washer(s)
      Features
      • Bath Off Primary, Ceiling Fan(s)
      • Flooring: Vinyl, Carpet
      • Windows: Dbl Pane/Storm Window, Skylight(s)
      • Basement: None
      • Has fireplace: No
      Interior area
      • Total structure area: 1,076
      • Total interior livable area: 1,076 sqft

      Property

      Parking
      • Total spaces: 3
      • Parking features: Driveway, Detached Garage, RV Parking
      • Has garage: Yes
      • Covered spaces: 3
      Features
      • Levels: One
      • Stories: 1
      • Entry location: Main
      • Patio & porch: Bath Off Primary, Ceiling Fan(s), Dbl Pane/Storm Window, Skylight(s), Vaulted Ceiling(s), Walk-In Closet(s)
      • Has view: Yes
      • View description: Territorial
      Lot
      • Size: 6.76 Acres
      • Features: Secluded, Deck, Outbuildings, RV Parking, Shop
      • Topography: Level
      • Residential vegetation: Garden Space, Wooded
      Details
      • Parcel number: P38746
      • Special conditions: Standard

      Construction

      Type & style
      • Home type: MobileManufactured
      • Architectural style: Manuf-Double Wide
      • Property subtype: Manufactured Home
      Materials
      • Metal/Vinyl
      • Foundation: Tie Down
      • Roof: Composition
      Condition
      • Year built: 2001

      Utilities & green energy

      • Electric: Company: PSE
      • Sewer: Septic Tank
      • Water: Individual Well

      Community & HOA

      Community
      • Subdivision: Sedro Woolley
      Location
      • Region: Sedro Woolley

      Financial & listing details

      • Price per square foot: $510/sqft
      • Tax assessed value: $333,800
      • Annual tax amount: $3,818
      • Date on market: 6/7/2026
      • Cumulative days on market: 34 days
      • Listing terms: Conventional
      • Inclusions: Dishwasher(s), Dryer(s), Microwave(s), Refrigerator(s), Stove(s)/Range(s), Washer(s)
      • Road surface type: Dirt
      • Body type: Double Wide

        Estimated market value

        $551,500

        $524,000 - $579,000

        $2,032/mo

        Price history

        DateEventPrice
        6/7/2026Pending sale$549,000$510/sqft
        Source: NWMLS as distributed by MLS GRID #2533752 Report a problem
        6/5/2026Listed for sale$549,000+133.6%$510/sqft
        Source: NWMLS as distributed by MLS GRID #2533752 Report a problem
        2/29/2016Sold$235,000-2.1%$218/sqft
        Source: NWMLS as distributed by MLS GRID #880879 Report a problem
        8/18/2006Sold$240,000+41.2%$223/sqft
        Source: NWMLS as distributed by MLS GRID #26113400 Report a problem
        4/29/2004Sold$170,000$158/sqft
        Source: NWMLS as distributed by MLS GRID #24035621 Report a problem

        Public tax history

        YearProperty taxesTax assessment
        2024$3,220 +1.3%$333,800
        2023$3,180 +0.8%$333,800 +5.3%
        2022$3,155 $317,100 +20.6%
        2021-- $263,000 +18.2%
        2020$2,534 +6.9%$222,500 +4.3%
        2019$2,370 -10.4%$213,300 -9%
        2018$2,644 +10.8%$234,400 +15.9%
        2017$2,387 -0.4%$202,300 +10.2%
        2016$2,396 +4%$183,600 +4.3%
        2015$2,304 +6.8%$176,000 +8%
        2013$2,158 $162,900 +1.2%
        2012$2,158 +0.6%$160,900 -10.1%
        2011$2,146 $178,900 -7.9%
        2010$2,146 -1.9%$194,200 -20%
        2009$2,188 +11.4%$242,800 +17.9%
        2008$1,964 $205,900
        2007$1,964 +13.7%$205,900 +56.2%
        2003$1,728 -0.1%$131,800
        2002$1,730 +7.5%$131,800 +9.3%
        2001$1,609 +52.4%$120,600 +57%
        2000$1,055 $76,800
        Find assessor info on the county website

        Monthly payment

        Estimated monthly payment$1,822
        All calculations are estimates and provided by Zillow, Inc. for informational purposes only. Actual amounts may vary.
        HOA fees may include property taxes on listings classified as Co-Ops. Contact the listing agent and/or owner for fee details.
        Mortgage interest rates are dependent on a number of factors, including credit score, down payment, and repayment length. Interest rate data provided by Zillow Group Marketplace, Inc. as of 1/1/1970 from various mortgage lenders with which we have lead or other similar arrangements; the Estimated Payment is an average of those rates.
        See how much you could borrow to make a competitive offer.

        Climate risks

        Neighborhood: 98284

        Getting around

        0 / 100
        Car-Dependent
        16 / 100
        Somewhat Bikeable

        Nearby schools

        GreatSchools rating
        Schools provided by the listing agent
        • Elementary: Evergreen Elem
        • Middle: Cascade Mid
        • High: Sedro Woolley Snr Hi

        Source: NWMLS as distributed by MLS GRID. This data may not be complete. We recommend contacting the local school district to confirm school assignments for this home.

        A local agent can set up tours, give advice and negotiate with sellers.

        A local lender can help you make sure your offer is ready when you are.

        Browse local experts

        Similar homes