Welcome to this pristine raised ranch nestled on 2+ beautiful, rolling acres! From the moment you arrive, you'll appreciate the peaceful setting and thoughtful details that make this property truly special.
The inviting open floor plan allows for easy flow between the kitchen and living room. The kitchen offers an abundance of cabinet and counter space, along with beautiful views of the rolling acreage beyond. French doors lead directly to the backyard, making entertaining and enjoying the outdoors effortless. The living room is filled with natural light and features a cozy gas fireplace, perfect for relaxing on chilly winter days and evenings.
Just off the kitchen, the three-season room is the perfect retreat to unwind while taking in the serene views of the property. The home offers three generously sized bedrooms, each with ample closet space.
The full basement offers an abundance of storage, while the large laundry room located just off the garage could easily be transformed into an expansive mudroom, ideal for organizing seasonal clothing, boots and outdoor gear. Numerous newer updates add to the appeal and peace of mind this home provides.
And then there's the incredible 28 x 30 detached garage, tucked away on the back acreage. Complete with double garage door and man door, the garage is heated by both oil and wood and is equipped with electric and water. Whether you're a car enthusiast, collector, hobbyist, or simply need an amazing workspace, this is a rare and versatile bonus.
Adding to the character and history of this property are the beautiful light fixtures at the top of the driveway, original fixtures from downtown Painesville!
A pristine home, beautiful acreage, exceptional garage and charming history come together to create a property that is truly one of a kind. Don't miss the opportunity to make this special gem your own
Contingent
$350,000
7342 Williams Rd, Concord Township, OH 44077
3beds
--sqft
:
Get pre-qualified$2,485/mo
Single Family Residence
Built in 1959
2.25 Acres Lot
$-- Zestimate®
$--/sqft
$-- HOA
What's special
Pristine raised ranchInviting open floor planThree generously sized bedroomsCozy gas fireplaceAmple closet space
- 2 days |
- 785 |
- 23 |
Zillow last checked:
Listing updated:
Listed by:
Denise A Quiggle 440-251-9985 DeniseQuiggle@MCDhomes.com,
McDowell Homes Real Estate Services
Source: MLS Now,MLS#: 5233670 Originating MLS: Lake Geauga Area Association of REALTORS
Originating MLS: Lake Geauga Area Association of REALTORSFacts & features
Interior
Bedrooms & bathrooms
- Bedrooms: 3
- Bathrooms: 1
- Full bathrooms: 1
- Main level bathrooms: 1
- Main level bedrooms: 3
Bedroom
- Level: First
- Dimensions: 16 x 11
Bedroom
- Level: First
- Dimensions: 12 x 9
Bedroom
- Level: First
- Dimensions: 12 x 11
Bathroom
- Level: First
- Dimensions: 8 x 7
Dining room
- Level: First
- Dimensions: 11 x 9
Living room
- Level: First
- Dimensions: 27 x 11
Heating
- Baseboard, Forced Air, Fireplace(s), Gas
Cooling
- Central Air, Ceiling Fan(s)
Appliances
- Included: Built-In Oven, Cooktop, Refrigerator
- Laundry: In Basement
Features
- Open Floorplan
- Basement: Full,Finished,Storage Space,Walk-Out Access,Sump Pump
- Number of fireplaces: 1
- Fireplace features: Living Room, Outside, Wood Burning Stove, Gas
Property
Parking
- Total spaces: 4
- Parking features: Attached, Driveway, Detached, Electricity, Garage Faces Front, Garage, Heated Garage, Inside Entrance, Water Available
- Attached garage spaces: 4
Features
- Levels: Two,One
- Stories: 1
- Patio & porch: Enclosed, Glass Enclosed, Patio, Porch, Side Porch
- Exterior features: Storage
- Pool features: None
- Fencing: None
- Has view: Yes
- View description: Rural
Lot
- Size: 2.25 Acres
- Features: Back Yard, Front Yard, Irregular Lot, Open Lot, Private, Rolling Slope
Details
- Additional structures: Garage(s), Storage
- Parcel number: 08A003D000100
Construction
Type & style
- Home type: SingleFamily
- Architectural style: Ranch
- Property subtype: Single Family Residence
Materials
- Brick, Block, Frame, Other, Concrete, Wood Siding
- Foundation: Permanent
- Roof: Asphalt,Fiberglass
Condition
- Year built: 1959
Details
- Warranty included: Yes
Utilities & green energy
- Sewer: Septic Tank
- Water: Public
Community & HOA
Community
- Subdivision: Robeys Sub
HOA
- Has HOA: No
Location
- Region: Concord Township
Financial & listing details
- Tax assessed value: $298,190
- Annual tax amount: $4,869
- Date on market: 8/5/2026
- Cumulative days on market: 2 days
- Listing terms: Cash,Conventional,FHA,VA Loan
Estimated market value
Not available
Estimated sales range
Not available
Not available
Price history
| Date | Event | Price |
|---|---|---|
| 8/5/2026 | Listed for sale | $350,000 |
Source:  MLS Now #5233670 Report a problem MLS Now #5233670 Report a problem | ||
Public tax history
| Year | Property taxes | Tax assessment |
|---|---|---|
| 2025 | $3,915 -12.4% | $104,370 |
| 2024 | $4,466 +41% | $104,370 +50.4% |
| 2023 | $3,168 -0.8% | $69,390 |
| 2022 | $3,192 -0.4% | $69,390 |
| 2021 | $3,205 +4.2% | $69,390 +15% |
| 2020 | $3,074 +0.1% | $60,340 |
| 2019 | $3,070 +20.3% | $60,340 +21.1% |
| 2018 | $2,551 | $49,810 |
| 2017 | $2,551 +8.9% | $49,810 |
| 2016 | $2,342 +5.5% | $49,810 |
| 2015 | $2,220 +0.2% | $49,810 |
| 2014 | $2,216 0% | $49,810 |
| 2013 | $2,216 +0% | $49,810 |
| 2012 | $2,216 -3.6% | $49,810 -7% |
| 2011 | $2,299 +0.2% | $53,540 |
| 2010 | $2,294 +5.8% | $53,540 |
| 2009 | $2,169 -5.2% | $53,540 -11% |
| 2008 | $2,288 +0.8% | $60,155 |
| 2007 | $2,269 -57.7% | $60,155 -2.5% |
| 2006 | $5,368 +343.4% | $61,709 +347.5% |
| 2005 | $1,211 -0.2% | $13,790 |
| 2004 | $1,213 +3.5% | $13,790 |
| 2003 | $1,172 +13.6% | $13,790 +14.4% |
| 2002 | $1,032 -0.3% | $12,054 |
| 2001 | $1,034 +1.2% | $12,054 |
| 2000 | $1,022 +33.7% | $12,054 +34.1% |
| 1999 | $764 | $8,988 |
Find assessor info on the county website
Monthly payment
Est. payment
Payment breakdown
Explore the cost of this home by adjusting the details. Changes won't be saved.Climate risks
Neighborhood: 44077
Nearby schools
GreatSchools rating
- 8/10Leroy Elementary SchoolGrades: K-5Distance: 1.4 mi
- 6/10Henry F Lamuth Middle SchoolGrades: 5-7Distance: 2.2 mi
- 6/10Riverside Jr/Sr High SchoolGrades: 8-12Distance: 3 mi
Schools provided by the listing agent
- District: Riverside LSD Lake- 4306
Source: MLS Now. This data may not be complete. We recommend contacting the local school district to confirm school assignments for this home.
- $26,6601 acre7320 Williams Rd, Painesville, OH 44077Off Market
- $13,650-- bd-- ba-- sqft7320 Williams Rd, Painesville, OH 44077Off Market
- $35,900-- bd-- ba-- sqft7320 Williams Rd, Painesville, OH 44077Off Market
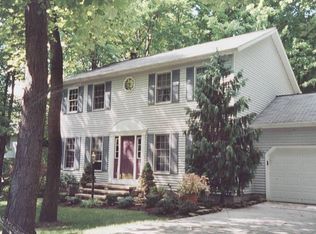
- $425,4003 bd3 ba3.7k sqft7346 Williams Rd, Concord Township, OH 44077Off Market
- $337,0003 bd2 ba1.7k sqft7320 Williams Rd, Concord Township, OH 44077Off Market
- $267,8003 bd1 ba1.8k sqft7349 Williams Rd, Concord Township, OH 44077Off Market
- $245,4003 bd1 ba1.2k sqft7333 Williams Rd, Concord Township, OH 44077Off Market
- $292,7003 bd2 ba2.4k sqft7356 Williams Rd, Concord Township, OH 44077Off Market
A local agent can set up tours, give advice and negotiate with sellers.
Similar homes
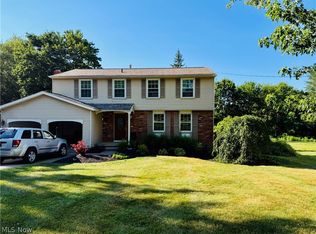
- $319,0004 bd3 ba-- sqft10235 Hoose Rd, Mentor, OH 44060For Sale
 MLS ID #5234183, Jeffrey Schultheis, I Heart Real Estate, LLC.. MLS Now
 - $399,9994 bd3 ba2.5k sqft296 Fairfield Rd, Painesville, OH 44077For Sale
 MLS ID #5232654, Steve K Forsythe, Keller Williams Greater Cleveland Northeast. MLS Now
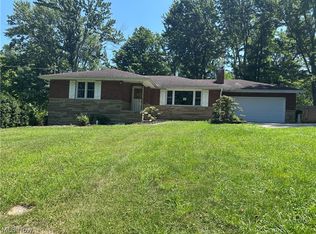
 - $259,9003 bd2 ba1.4k sqft79 Hickory Hill Rd, Painesville, OH 44077For Sale
 MLS ID #5231758, Kathy Holmes, All Points Realty. MLS Now
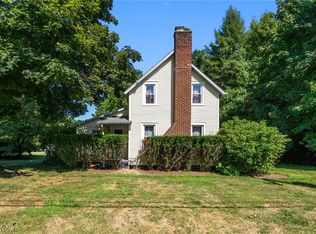
 - $299,9002 bd1 ba1.1k sqft108 Woodworth Ave, Painesville, OH 44077For Sale
 MLS ID #5232339, Ashley N Cook, McDowell Homes Real Estate Services. MLS Now
 - $330,0003 bd2 ba1.7k sqft7095 Hoover Dr, Mentor, OH 44060For SaleMLS ID #5234206, Richard G Valentino, HomeSmart Real Estate Momentum LLC. MLS Now
- $475,0004 bd4 ba3.9k sqft8495 Painesville Warren Rd, Painesville, OH 44077For SaleMLS ID #5227249, Laura Mokwa, McDowell Homes Real Estate Services. MLS Now
- $339,9003 bd2 ba1.4k sqft38600 Berkshire Hills Dr, Willoughby Hills, OH 44094For SaleMLS ID #5233416, Benjamin Beckman, Century 21 Homestar. MLS Now
- $419,9004 bd4 ba3.9k sqft10676 Prouty Rd, Painesville, OH 44077For SaleMLS ID #5227715, Michelle A Underwood, Platinum Real Estate. MLS Now
- $499,9004 bd3 ba2.8k sqft6651 Breezewood Rd, Concord Twp, OH 44077For SaleMLS ID #5228791, Susan Lenahan, Howard Hanna. MLS Now
- $339,0005 bd3 ba3.7k sqft2584 N Ridge Rd, Painesville, OH 44077For SaleMLS ID #5226660, Bradley Klimek, Berkshire Hathaway HomeServices Professional Realty. MLS Now
- $195,0003 bd3 ba1.3k sqft11246 Wood Duck Ave, Painesville, OH 44077For SaleMLS ID #5233575, Michelle L Blankenship, McDowell Homes Real Estate Services. MLS Now
- $334,9004 bd3 ba2k sqft10110 Weathersfield Dr, Mentor, OH 44060For SaleMLS ID #5224525, Michelle A Underwood, Platinum Real Estate. MLS Now
- $399,9004 bd4 ba2.8k sqft11545 Hosford Rd, Chardon, OH 44024For SaleMLS ID #5229288, Dan McCaskey, RE/MAX Revealty. MLS Now
- $299,9003 bd2 ba2k sqft9720 Fox Hill Trl, Concord Twp, OH 44060For SaleMLS ID #5232135, Claire Jazbec, Keller Williams Greater Cleveland Northeast. MLS Now
- $335,0003 bd2 ba-- sqft5339 E Heisley Rd, Mentor, OH 44060For SaleMLS ID #5221664, Marcy A Capadona, Keller Williams Greater Cleveland Northeast. MLS Now
- $330,0003 bd2 ba1.5k sqft7415 Avon Ln, Chesterland, OH 44026For SaleMLS ID #5232822, Ron Dahlhofer, Woodlake Realty LLC. MLS Now
- $359,0004 bd3 ba2.2k sqft7711 King Memorial Rd, Mentor, OH 44060For SaleMLS ID #5214581, Antoine Moss, Keller Williams Greater Cleveland Northeast. MLS Now
- $359,9005 bd3 ba2.4k sqft439 E 305th St, Willowick, OH 44095For SaleMLS ID #5234258, Gregory H Bierbaum, Platinum Real Estate. MLS Now
- $320,0003 bd3 ba1.8k sqft35477 Hobbie Dr, Eastlake, OH 44095For SaleMLS ID #5233857, Joseph A Zingales, Berkshire Hathaway HomeServices Professional Realty. MLS Now
- $349,0004 bd3 ba2.5k sqft215 Grand Haven Ct, Painesville, OH 44077For SaleMLS ID #5222460, Celeste Osborne, Keller Williams Greater Cleveland Northeast. MLS Now
