Coming Soon! Available March 12th, 2026. Plan ahead to get inside this newly remodeled spacious 4-bedroom home in the Fox Run Subdivision. Many updates include professionally painted throughout. All new vinyl plank flooring on the first floor and brand-new carpeting on the upper level. All 2.5 baths are fully remodeled. Large kitchen includes brand-new flooring, Quartz countertops, peninsula snack bar, newer stainless-steel stove, microwave, dishwasher and brand-new refrigerator. Cozy family room with new beautiful title at the fireplace. New garage door opener. Large primary suite with brand new ensuite and walk-in closet. 3 generously sized bedrooms. New light fixtures and door hardware. Nice deck and fenced yard. Pictures are from virtual staging.
Sold for $345,000
$345,000
7342 Woodshire Ln, Holland, OH 43528
4beds
2,026sqft
Single Family Residence
Built in 1993
8,712 Square Feet Lot
$347,900 Zestimate®
$170/sqft
$2,255 Estimated rent
Home value
$347,900
$331,000 - $365,000
$2,255/mo
Zestimate® history
Owner options
List your home for rent
$2,255/mo
Rent Zestimate®
Find your next renter with Zillow Rental Manager. Plus, with online applications, you can quickly screen prospective tenants – for free.
$2,255/mo
Rent Zestimate®
Refinance and save
$2,368/mo
Est. payment
Refinancing to a lower rate could help reduce your monthly payments and save thousands over the life of the loan.
$2,368/mo
Est. payment
Explore your selling options
Work with a Zillow partner agent
Leverage their expertise and Zillow's premium Showcase listings to get your home seen by more buyers.
Get startedList with your own agent
Get your home in front of millions of buyers by listing it on Zillow.
Learn how to do itSell it yourself
Take full control of how buyers see your home on Zillow by listing For Sale by Owner (FSBO).
List your homeWhat's special
Zillow last checked:
Listing updated:
Listed by:
Gerald Poindexter 419-777-5391,
Key Realty LTD
Bought with:
Valdy Perez, 2020008988
Key Realty LTD
Source: NORIS,MLS#: 10004376
Facts & features
Interior
Bedrooms & bathrooms
- Bedrooms: 4
- Bathrooms: 3
- Full bathrooms: 2
- 1/2 bathrooms: 1
Bedroom 2
- Level: Upper
- Dimensions: 12 x 11
Bedroom 3
- Level: Upper
- Dimensions: 12 x 11
Bedroom 4
- Level: Upper
- Dimensions: 11 x 10
Other
- Features: Ceiling Fan(s), Cove Ceiling(s)
- Level: Upper
- Dimensions: 14 x 13
Dining room
- Features: Formal Dining Room
- Level: Main
- Dimensions: 13 x 11
Family room
- Features: Fireplace
- Level: Main
- Dimensions: 17 x 13
Kitchen
- Level: Main
- Dimensions: 20 x 11
Living room
- Features: Bay Window
- Level: Main
- Dimensions: 14 x 13
Heating
- Natural Gas
Cooling
- Central Air
Appliances
- Included: Dishwasher, Ice Maker, Microwave, Water Heater, Disposal, Gas Cooktop, Gas Oven, Gas Range, Gas Range Connection, Refrigerator
- Laundry: Gas Dryer Hookup, In Basement, Washer Hookup
Features
- Ceiling Fan(s), Cove Ceiling(s), Eat-in Kitchen, Entrance Foyer, Primary Bathroom, Walk-In Closet(s)
- Flooring: Carpet, Ceramic Tile, Vinyl
- Windows: Bay Window(s)
- Basement: Sump Pump,Unfinished
- Number of fireplaces: 1
- Fireplace features: Family Room, Gas, Glass Doors
- Common walls with other units/homes: No Common Walls
Interior area
- Total structure area: 2,026
- Total interior livable area: 2,026 sqft
Property
Parking
- Total spaces: 4
- Parking features: Asphalt, Attached Garage, Garage Door Opener
- Garage spaces: 2.5
Features
- Patio & porch: Deck
Lot
- Size: 8,712 Square Feet
- Dimensions: 72X120
Details
- Parcel number: 6589074
- Zoning: Residential
- Other equipment: DC Well Pump
Construction
Type & style
- Home type: SingleFamily
- Property subtype: Single Family Residence
Materials
- Brick, Vinyl Siding
- Foundation: Crawl Space
- Roof: Asphalt
Condition
- New construction: No
- Year built: 1993
Utilities & green energy
- Sewer: Public Sewer, Sanitary Sewer
- Water: Public
- Utilities for property: Cable Available, Electricity Available, Electricity Connected, Natural Gas Available, Natural Gas Connected, Sewer Available, Sewer Connected, Water Available, Water Connected
Community & HOA
Community
- Features: Sidewalks
- Subdivision: Fox Run
HOA
- Has HOA: No
Location
- Region: Holland
Financial & listing details
- Price per square foot: $170/sqft
- Tax assessed value: $299,600
- Annual tax amount: $6,703
- Date on market: 3/12/2026
- Listing terms: Cash,Conventional,FHA,VA Loan
- Electric utility on property: Yes
Price history
| Date | Event | Price |
|---|---|---|
| 4/9/2026 | Sold | $345,000+0%$170/sqft |
Source: NORIS #10004376 Report a problem | ||
| 4/9/2026 | Pending sale | $344,900$170/sqft |
Source: NORIS #10004376 Report a problem | ||
| 3/17/2026 | Contingent | $344,900$170/sqft |
Source: NORIS #10004376 Report a problem | ||
| 3/12/2026 | Listed for sale | $344,900+82%$170/sqft |
Source: NORIS #10004376 Report a problem | ||
| 8/1/2007 | Sold | $189,500$94/sqft |
Source: Public Record Report a problem | ||
Public tax history
| Year | Property taxes | Tax assessment |
|---|---|---|
| 2025 | $6,703 +3.3% | $104,860 |
| 2024 | $6,487 +47.6% | $104,860 +71.7% |
| 2023 | $4,396 +0.4% | $61,075 |
| 2022 | $4,378 +6.4% | $61,075 |
| 2021 | $4,115 +2.9% | $61,075 +13.3% |
| 2020 | $4,000 +105.3% | $53,900 |
| 2019 | $1,949 -49.3% | $53,900 |
| 2018 | $3,841 -17.2% | $53,900 -10.3% |
| 2017 | $4,640 -0.9% | $60,095 -65% |
| 2016 | $4,684 +0.2% | $171,700 |
| 2015 | $4,676 +12.3% | $171,700 +197.1% |
| 2014 | $4,164 | $57,790 |
| 2013 | $4,164 +8.3% | $57,790 |
| 2012 | $3,844 +4.1% | $57,790 -1.2% |
| 2011 | $3,694 +0.6% | $58,490 |
| 2010 | $3,673 +6.5% | $58,490 |
| 2009 | $3,449 -6.9% | $58,490 -13% |
| 2008 | $3,703 +4.7% | $67,200 |
| 2007 | $3,536 +1.2% | $67,200 |
| 2006 | $3,495 +1.8% | $67,200 -3% |
| 2004 | $3,433 +3.9% | $69,310 |
| 2003 | $3,304 +4.6% | $69,310 +11.1% |
| 2002 | $3,159 +3.2% | $62,410 |
| 2001 | $3,060 -46.8% | $62,410 |
| 2000 | $5,754 | $62,410 |
Find assessor info on the county website
Neighborhood: 43528
Nearby homes
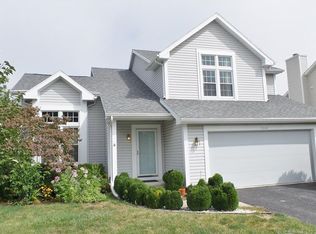
- $322,1003 bd2 ba1.9k sqft7334 Woodshire Ln, Holland, OH 43528Off Market
- $302,6003 bd3 ba1.8k sqft7348 Woodshire Ln, Holland, OH 43528Off Market
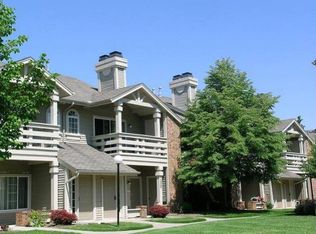
- $--1 bd1 ba786 sqft7325 Nightingale Dr APT 8, Holland, OH 43528Off Market
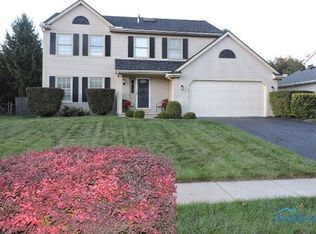
- $345,8004 bd3 ba2k sqft7328 Woodshire Ln, Holland, OH 43528Off Market
- $320,0003 bd2 ba1.8k sqft7356 Woodshire Ln, Holland, OH 43528Off Market
- $364,9004 bd3 ba2.4k sqft7341 Woodshire Ln, Holland, OH 43528Sold
- $396,4004 bd2 ba2.3k sqft7403 Woodshire Ln, Holland, OH 43528Off Market
- $342,3003 bd2 ba2.1k sqft7333 Woodshire Ln, Holland, OH 43528Off Market
Nearby schools
GreatSchools rating
- 4/10Holland Intermediate SchoolGrades: 4-5Distance: 0.7 mi
- 8/10Springfield Middle SchoolGrades: 6-8Distance: 0.7 mi
- 4/10Springfield High SchoolGrades: 9-12Distance: 0.9 mi
Schools provided by the listing agent
- Elementary: Crissey
- Middle: Springfield
- High: Springfield
Source: NORIS. This data may not be complete. We recommend contacting the local school district to confirm school assignments for this home.
Get a cash offer in 3 minutes
Find out how much your home could sell for in as little as 3 minutes with a no-obligation cash offer.
Estimated market value
$347,900
Get a cash offer in 3 minutes
Find out how much your home could sell for in as little as 3 minutes with a no-obligation cash offer.
Estimated market value
$347,900
- Ohio
- Lucas County
- Holland
- 43528
- 7342 Woodshire Ln
Nearby cities
Nearby zip codes
Other Holland Topics
