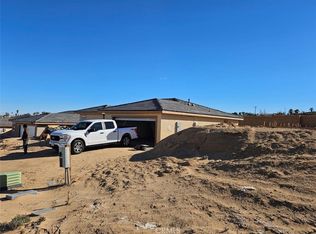
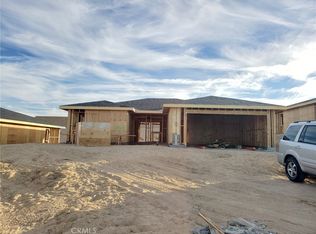
TURTLE ROCK!!! This lovely 3 bed, 3.5 bath home is the builder's coveted SUMMER PLAN in what many call "The Best Neighborhood In 29 Palms," TURTLE ROCK in 29!! The home provides a great room off the entry with HIGH CEILINGS, plus THREE SEPARATE SUITES!!. Primary suite includes a large bedroom, spacious walk-in closet, large bathroom with tub/shower combo and dual sinks. The two secondary suites on the opposite wing of the house also include large bedrooms plus their own full bathroom. Interior laundry room adjacent to the garage. Finishing touches include SOLAR ARRAY ON THE ROOF; VINYL PLANK FLOORING THROUGHOUT; SHAKER WHITE CABINETRY; CALCATTA WHITE QUARTZ COUNTERTOPS; and STAINLESS STEEL APPLIANCES. North facing with nice views off the front porch. Convenient to the Marine Corps Base & Joshua Tree National Park. CONTACT YOUR AGENT ASAP AND MAKE THIS YOUR HOME TODAY!!! NOTE - Photos are from 2025 while the home was under construction. New photos coming soon.
For sale
Listed by: Sand to Sea Properties, Inc • Frank Delzompo • Contact: 951-326-7330
$350,000
73421 Corbin Rd, Twentynine Palms, CA 92277
3beds
1,400sqft
:
Get pre-qualified$2,531/mo
Single Family Residence
Built in 2025
7,202 Square Feet Lot
$347,700 Zestimate®
$250/sqft
$194/mo HOA
What's special
- 3 days |
- 215 |
- 12 |
Zillow last checked:
Listing updated:
Listed by:
Frank Delzompo DRE #01379810 951-326-7330,
Sand to Sea Properties, Inc,
Listing Team: The Delzompo Team
Source: CRMLS,MLS#: SW26173680 Originating MLS: California Regional MLS
Originating MLS: California Regional MLSFacts & features
Interior
Bedrooms & bathrooms
- Bedrooms: 3
- Bathrooms: 4
- Full bathrooms: 3
- 1/2 bathrooms: 1
- Main level bathrooms: 4
- Main level bedrooms: 3
Rooms
- Room types: Bedroom, Great Room, Kitchen, Laundry, Other
Bedroom
- Features: All Bedrooms Down
Bathroom
- Features: Bathtub, Quartz Counters, Separate Shower
Kitchen
- Features: Quartz Counters
Other
- Features: Walk-In Closet(s)
Heating
- Electric, Forced Air, Heat Pump
Cooling
- Central Air, Heat Pump
Appliances
- Included: Electric Oven, Microwave, Refrigerator
- Laundry: Washer Hookup, Electric Dryer Hookup, Inside
Features
- Eat-in Kitchen, High Ceilings, Quartz Counters, Recessed Lighting, All Bedrooms Down, Walk-In Closet(s)
- Flooring: See Remarks
- Windows: Casement Window(s), Double Pane Windows
- Has fireplace: No
- Fireplace features: None
- Common walls with other units/homes: No Common Walls
Interior area
- Total interior livable area: 1,400 sqft
Property
Parking
- Total spaces: 2
- Parking features: Door-Single, Garage Faces Front, Garage, Garage Door Opener
- Attached garage spaces: 2
Features
- Levels: One
- Stories: 1
- Entry location: 1
- Patio & porch: Front Porch
- Pool features: None
- Spa features: None
- Fencing: New Condition
- Has view: Yes
- View description: Desert, Mountain(s), Neighborhood
Lot
- Size: 7,202 Square Feet
- Features: Sloped Down, No Landscaping
Details
- Parcel number: 0621361150000
- Special conditions: Standard
Construction
Type & style
- Home type: SingleFamily
- Architectural style: See Remarks
- Property subtype: Single Family Residence
Materials
- Stucco
- Foundation: Slab
- Roof: Concrete,Tile
Condition
- Turnkey
- New construction: No
- Year built: 2025
Details
- Builder model: Summer Plan
- Builder name: Chisel & Tool
Utilities & green energy
- Electric: Electricity - On Property, Photovoltaics Seller Owned
- Sewer: Shared Septic
- Water: Public
- Utilities for property: Electricity Connected, Water Connected
Community & HOA
Community
- Features: Rural
- Security: Carbon Monoxide Detector(s), Fire Sprinkler System, Smoke Detector(s)
HOA
- Has HOA: Yes
- Amenities included: Maintenance Grounds, Management
- Services included: Sewer
- HOA fee: $194 monthly
- HOA name: Turtlerock in 29
- HOA phone: 760-776-5100
Location
- Region: Twentynine Palms
Financial & listing details
- Price per square foot: $250/sqft
- Tax assessed value: $302,674
- Annual tax amount: $5,401
- Date on market: 8/8/2026
- Cumulative days on market: 3 days
- Listing terms: Submit
- Inclusions: kitchen appliances
- Road surface type: Paved
Estimated market value
$347,700
$330,000 - $365,000
$2,216/mo
Price history
| Date | Event | Price |
|---|---|---|
| 8/9/2026 | Listed for sale | $350,000+4489.6%$250/sqft |
Source:  CRMLS #SW26173680 Report a problem CRMLS #SW26173680 Report a problem | ||
| 4/3/2025 | Listing removed | $2,450$2/sqft |
Source: CRMLS #SW25037997 Report a problem | ||
| 3/21/2025 | Price change | $2,450-5.6%$2/sqft |
Source: CRMLS #SW25037997 Report a problem | ||
| 2/20/2025 | Listed for rent | $2,595$2/sqft |
Source: CRMLS #SW25037997 Report a problem | ||
| 10/24/2019 | Sold | $7,626+52.5%$5/sqft |
Source: Public Record Report a problem | ||
| 6/20/2017 | Sold | $5,000$4/sqft |
Source: Public Record Report a problem | ||
Public tax history
| Year | Property taxes | Tax assessment |
|---|---|---|
| 2025 | $5,401 +1785.8% | $302,674 +3922.2% |
| 2024 | $286 +2.4% | $7,525 +2% |
| 2023 | $280 +2.4% | $7,377 +2% |
| 2022 | $273 +2.1% | $7,232 +2% |
| 2021 | $267 +2.1% | $7,090 +1.3% |
| 2020 | $262 +7.7% | $7,000 +34.6% |
| 2019 | $243 +0.6% | $5,202 +2% |
| 2018 | $242 -40.9% | $5,100 -75.8% |
| 2017 | $410 | $21,082 +2% |
| 2016 | $410 +2.1% | $20,669 +1.5% |
| 2015 | $401 +35.6% | $20,359 +2% |
| 2014 | $296 | $19,960 |
Find assessor info on the county website
Monthly payment
Est. payment
Payment breakdown
Explore the cost of this home by adjusting the details. Changes won't be saved.Climate risks
Neighborhood: 92277
Nearby schools
GreatSchools rating
- 2/10Oasis Elementary SchoolGrades: K-6Distance: 1.1 mi
- 3/10Twentynine Palms Junior High SchoolGrades: 7-8Distance: 1.4 mi
- 5/10Twentynine Palms High SchoolGrades: 9-12Distance: 1.3 mi
- $361,5003 bd4 ba1.4k sqft73433 Corbin Rd, Twentynine Palms, CA 92277Sold
- $125,6743 bd2 ba1.4k sqft73369 Corbin Rd, Twentynine Palms, CA 92277Off Market
- $325,0003 bd4 ba1.4k sqft73445 Corbin Rd, Twentynine Palms, CA 92277Sold
- $7,6769,931 sqft5268 Split Rock Ave, Twentynine Palms, CA 92277Off Market
- $7,6767,143 sqft73365 Corbin Rd, Twentynine Palms, CA 92277Off Market
- $309,9003 bd4 ba1.4k sqft73457 Corbin Rd, Twentynine Palms, CA 92277Sold
- $7,6768,886 sqft5250 Split Rock Ave, Twentynine Palms, CA 92277Off Market
- $381,9003 bd2 ba1.7k sqft5263 Split Rock Ave, Twentynine Palms, CA 92277Off Market
A local agent can set up tours, give advice and negotiate with sellers.
Similar homes
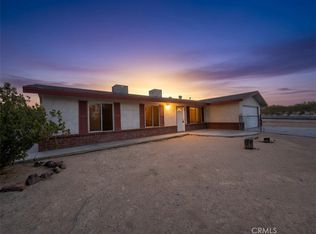
- $299,9003 bd2 ba1.2k sqft5884 Bagley Dr, Twentynine Palms, CA 92277For Sale
 MLS ID #SW26166563, Zachary Harris, Harcourts Prime Properties. CRMLS
 - $289,9004 bd3 ba1.7k sqft73138 Sunnyvale Dr, Twentynine Palms, CA 92277For Sale
 MLS ID #JT26171485, Melissa Shupp, Berkshire Hathaway Homeservices California Properties. CRMLS
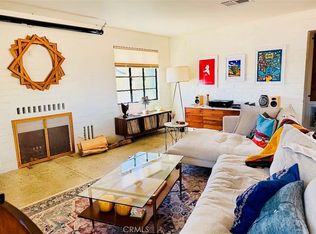
 - $385,0005 bd3 ba1.9k sqft73422 Homestead Dr, Twentynine Palms, CA 92277For Sale
 MLS ID #SR26054288, Christian Anderson, Equity Union. CRMLS
 - $255,0003 bd2 ba1.1k sqft6925 Manzanita Ave, Twentynine Palms, CA 92277For Sale
 MLS ID #JT26172994, Marion Poindexter, Coldwell Banker Roadrunner Realty. CRMLS
 - $324,9003 bd2 ba1.6k sqft6966 Juniper Ave, Twentynine Palms, CA 92277For SaleMLS ID #JT26161917, Cindy Mark, Cindy Mark Realty. CRMLS
- $269,9003 bd1 ba1.2k sqft5605 Oasis Ave, Twentynine Palms, CA 92277For SaleMLS ID #SR26105141, Christian Anderson, Equity Union. CRMLS
- $325,0004 bd2 ba1.2k sqft73073 Sun Valley Dr #29, Twentynine Palms, CA 92277For SaleMLS ID #JT26122293, Shantel Schaut, Coldwell Banker Roadrunner Realty. CRMLS
- $299,9993 bd2 ba1.3k sqft73894 Playa Vista Dr, Twentynine Palms, CA 92277For SaleMLS ID #JT26080735, Courtney Houston, Joshua Tree Modern. CRMLS
- $360,0003 bd2 ba1.6k sqft71643 Sunnyvale Ct, Twentynine Palms, CA 92277For SaleMLS ID #JT26145463, Bill Travis, You’re Home. CRMLS
- $385,0003 bd2 ba1.6k sqft74146 Cactus Dr, Twentynine Palms, CA 92277For SaleMLS ID #JT26112437, Christina Beck, Joshua Tree Modern. CRMLS
- $299,0003 bd2 ba1.3k sqft5778 Bagley Ave, Twentynine Palms, CA 92277For SaleMLS ID #JT26133002, Sandra Claus, America's Choice Real Estate. CRMLS
- $335,0003 bd2 ba1.3k sqft74342 Chemehuevi Dr, Twentynine Palms, CA 92277For SaleMLS ID #JT26119850, Samantha Stoker, Cherie Miller & Associates. CRMLS
- $293,4503 bd2 ba1.3k sqft5932 La Buena Tierra Ave, Twentynine Palms, CA 92277For SaleMLS ID #JT26111094, Joshua Timm, Epique Realty. CRMLS
- $395,0003 bd2 ba1.5k sqft6637 Via Allegra, Twentynine Palms, CA 92277For SaleMLS ID #JT26106120, Paul Karr, Cherie Miller & Associates. CRMLS
- $305,0003 bd2 ba1.4k sqft74354 Cottonwood Dr, Twentynine Palms, CA 92277For SaleMLS ID #JT26099134, Bryan Wynwood, Joshua Tree Modern. CRMLS
- $309,0003 bd2 ba1.7k sqft4752 Flying H Rd #H, Twentynine Palms, CA 92277For SaleMLS ID #JT26095725, Cindy Mark, Cindy Mark Realty. CRMLS
- $299,9003 bd2 ba1.3k sqft6352 Smoketree Ave, Twentynine Palms, CA 92277For SaleMLS ID #IG26081514, Lori Messner, MESSNER REALTY. CRMLS
- $285,0003 bd1 ba1.2k sqft71621 Juanita Dr, Twentynine Palms, CA 92277For SaleMLS ID #SB26163644, Myra Castillo, eXp Realty of Greater Los Angeles, Inc.. CRMLS
- $330,0003 bd2 ba1.7k sqft76434 Encanto Dr, Twentynine Palms, CA 92277For SaleMLS ID #219147088DA, Christopher Monroe, eXp Realty Of Southern California Inc. CRMLS
- $339,0002 bd2 ba1.1k sqft70995 Indian Trl, Twentynine Palms, CA 92277For SaleMLS ID #JT24210925, Reggie McAtee, Libby's Realty. CRMLS
Local buyer's agents are ready to help
