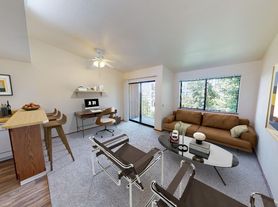
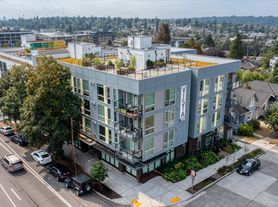
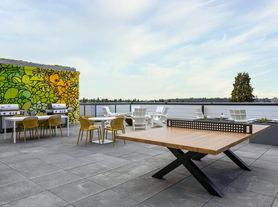

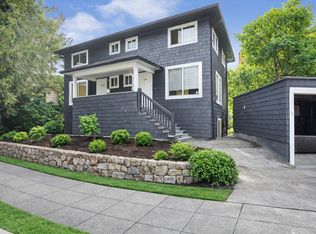
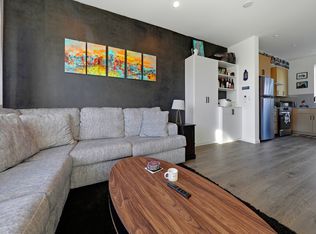
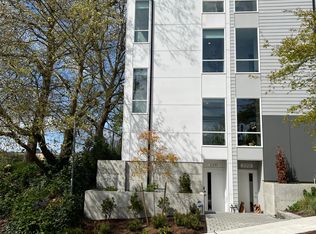
Welcome to this charming 3-bedroom Seattle home, where timeless elegance meets everyday comfort! Gorgeous hardwood flooring and an abundance of natural light create a warm and inviting atmosphere throughout the main living area. The chef-inspired kitchen features stainless steel appliances and ample storage, offering a delightful space to prepare meals and gather with loved ones. Retreat to the spacious primary bedroom, where vaulted ceilings add an airy touch, while a walk-in closet with built-in organizers and a private ensuite bathroom provide comfort and convenience. A dedicated laundry room with a washer and dryer makes daily routines effortless. Step outside to the screened-in patio just off the kitchen, perfect for enjoying a quiet morning, or unwind in the fenced backyard featuring a spacious deck ideal for summer gatherings, outdoor dining, and entertaining under the open sky. Residents are responsible for all utilities. Schedule a showing today and discover the charm and comfort of your next Seattle home!
Terms: 1st month rent plus $4,200 security deposit,12-month lease, available NOW! Pets case by case with additional pet rent of $25/month per pet. Required Residential Benefit Package $41 / month. We do business in accordance with the Fair Housing Act. *While every effort has been made to ensure the accuracy of the information provided, please note that it is not guaranteed and should be independently verified
Granite Countertops
Vaulted Ceilings
Washer/Dryer In Unit
House for rent
Single family residence
Available now
Cats, dogs OK
Fireplace
What's special
Chef-inspired kitchenGorgeous hardwood flooringSpacious primary bedroomPrivate ensuite bathroomFenced backyardVaulted ceilingsStainless steel appliances
- 4 days |
- -- |
- -- |
Zillow last checked:
Listing updated:
Travel times

Let’s turn your rent into credit progress
Build credit history with every on-time payment and get credit for the payment you’re already making.
Facts & features
Interior
Bedrooms & bathrooms
- Bedrooms: 3
- Bathrooms: 3
- Full bathrooms: 2
- 1/2 bathrooms: 1
Heating
- Fireplace
Appliances
- Included: Dishwasher
Features
- Walk In Closet
- Has fireplace: Yes
Interior area
- Total interior livable area: 1,710 sqft
Video & virtual tour
Property
Parking
- Details: Contact manager
Features
- Exterior features: Cats Ok, Dogs Ok, Stainless Steel Appliances
- Fencing: Fenced Yard
Details
- Parcel number: 9547204650
Construction
Type & style
- Home type: SingleFamily
- Property subtype: Single Family Residence
Condition
- Year built: 1994
Community & HOA
Location
- Region: Seattle
Financial & listing details
- Lease term: Contact For Details
Price history
| Date | Event | Price |
|---|---|---|
| 10/20/2026 | Listed for rent | $4,300$3/sqft |
Source: Zillow Rentals Report a problem | ||
| 2/24/2023 | Sold | $1,165,000-0.9%$681/sqft |
Source:  NWMLS as distributed by MLS GRID #2031943 Report a problem NWMLS as distributed by MLS GRID #2031943 Report a problem | ||
| 2/12/2023 | Pending sale | $1,175,000$687/sqft |
Source: NWMLS as distributed by MLS GRID #2031943 Report a problem | ||
| 2/8/2023 | Listed for sale | $1,175,000+30.6%$687/sqft |
Source: NWMLS as distributed by MLS GRID #2031943 Report a problem | ||
| 2/10/2020 | Sold | $900,000$526/sqft |
Source: NWMLS as distributed by MLS GRID #1551039 Report a problem | ||
| 1/9/2020 | Pending sale | $900,000$526/sqft |
Source: Windermere Real Estate Greenwood #1551039 Report a problem | ||
| 1/3/2020 | Listed for sale | $900,000+80%$526/sqft |
Source: Windermere Real Estate Greenwood #1551039 Report a problem | ||
| 6/17/2005 | Sold | $500,000+46.6%$292/sqft |
Source: NWMLS as distributed by MLS GRID #25056669 Report a problem | ||
| 6/3/1999 | Sold | $341,000+52.3%$199/sqft |
Source: Public Record Report a problem | ||
| 4/28/1994 | Sold | $223,950+348.8%$131/sqft |
Source: Public Record Report a problem | ||
| 10/20/1993 | Sold | $49,900$29/sqft |
Source: Public Record Report a problem | ||