Skip main navigation
Sold for $645,000
  • Listed by: Treeline Realty & Investment • Johnny Lam • Contact: 626-656-2889
    Bought with: WERE REAL ESTATE
    $645,000

    7343 Anise Ln, Chino, CA 91708

    3beds
    1,660sqft
    Townhouse
    Built in 2022
    -- sqft lot
    $634,500 Zestimate®
    $389/sqft
    $3,426 Estimated rent

    Home value

    $634,500

    $571,000 - $704,000

    $3,426/mo

    Zestimate® history
    Loading
    Loading...

    Owner options

    List your home for rent

    $3,426/mo

    Rent Zestimate®

    Find your next renter with Zillow Rental Manager. Plus, with online applications, you can quickly screen prospective tenants – for free.

    Learn more

    $3,426/mo

    Rent Zestimate®

    Refinance and save

    $4,148/mo

    Est. payment

    Refinancing to a lower rate could help reduce your monthly payments and save thousands over the life of the loan.

    See today's rates

    $4,148/mo

    Est. payment

    Explore your selling options

    Work with a Zillow partner agent

    Leverage their expertise and Zillow's premium Showcase listings to get your home seen by more buyers.

    Get started

    List with your own agent

    Get your home in front of millions of buyers by listing it on Zillow.

    Learn how to do it

    Sell it yourself

    Take full control of how buyers see your home on Zillow by listing For Sale by Owner (FSBO).

    List your home

    What's special

    Spacious primary suiteOpen-concept main levelLarge walk-in closetCrisp white cabinetryQuartz countertopsStainless steel appliancesSeparate shower
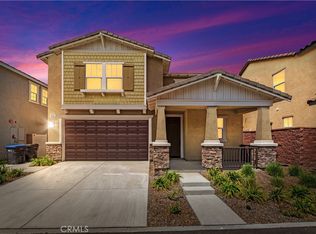
    Welcome to a beautifully upgraded 3-bedroom, 2.5-bathroom home located in The Preserve, one of Chino’s most sought-after master-planned communities, celebrated for its top-rated schools and resort-style amenities. The open-concept main level offers a seamless flow between the living, dining, and kitchen areas—perfect for both entertaining and everyday life. The kitchen features crisp white cabinetry, quartz countertops, stainless steel appliances, and a generous layout designed for modern convenience. Recessed lighting throughout adds a bright and polished feel. Upstairs, the spacious primary suite includes a large walk-in closet and a spa-inspired ensuite with dual sinks, a soaking tub, and a separate shower. Two additional bedrooms, a full bath, and a convenient powder room on the main level complete the smart and functional floor plan. The staircase and all upstairs bedrooms have been newly upgraded with laminate flooring, adding warmth and durability. Enjoy your own private retreat in the backyard, featuring professionally installed paver flooring—ideal for outdoor dining or relaxation. Throughout the home, custom wood shutters provide a timeless look while enhancing insulation, privacy, and light control. This home also features an attached 2-car garage with EV charging capability and an integrated solar system for improved energy efficiency. Residents of The Preserve enjoy exclusive access to swimming pools, a fitness center, BBQ areas, parks, sports courts, and scenic walking trails. Don’t miss this opportunity to live in a stylish, move-in ready home within a vibrant and amenity-rich community.

    Zillow last checked:

    Listing updated:

    Listed by:

    Johnny Lam DRE #01064582 626-255-7806,

    Treeline Realty & Investment,

    Nan Xiao DRE #02217411 626-822-1491,

    Treeline Realty & Investment

    Bought with:

    Tina Huynh, DRE #01352400

    WERE REAL ESTATE

    Source: CRMLS,MLS#: AR25094970MLS LogoOriginating MLS: California Regional MLS

    Facts & features

    Interior

    Bedrooms & bathrooms
    • Bedrooms: 3
    • Bathrooms: 3
    • Full bathrooms: 2
    • 1/2 bathrooms: 1
    • Main level bathrooms: 1
    Rooms
    • Room types: Bedroom, Kitchen, Laundry, Living Room, Primary Bedroom, Other
    Primary bedroom
    • Features: Primary Suite
    Bedroom
    • Features: All Bedrooms Up
    Bathroom
    • Features: Bathroom Exhaust Fan, Bathtub, Dual Sinks, Tub Shower, Walk-In Shower
    Kitchen
    • Features: Kitchen Island, Kitchen/Family Room Combo, Quartz Counters, Self-closing Cabinet Doors, Self-closing Drawers
    Other
    • Features: Walk-In Closet(s)
    Heating
    • Central
    Cooling
    • Central Air
    Appliances
    • Included: Dishwasher, ENERGY STAR Qualified Appliances, Electric Oven, Electric Range, Disposal, Microwave, Water Purifier
    • Laundry: Inside, Laundry Room
    Features
    • High Ceilings, Open Floorplan, Quartz Counters, Recessed Lighting, All Bedrooms Up, Primary Suite, Walk-In Closet(s)
    • Flooring: Laminate
    • Windows: Double Pane Windows
    • Has fireplace: No
    • Fireplace features: None
    • Common walls with other units/homes: 1 Common Wall
    Interior area
    • Total interior livable area: 1,660 sqft

    Property

    Parking
    • Total spaces: 2
    • Parking features: Direct Access, Driveway, Garage Faces Front, Garage, Garage Door Opener
    • Attached garage spaces: 2
    Accessibility
    • Accessibility features: None
    Features
    • Levels: Two
    • Stories: 2
    • Entry location: 1
    • Patio & porch: Concrete
    • Exterior features: Lighting
    • Pool features: Association
    • Has spa: Yes
    • Spa features: Association
    • Has view: Yes
    • View description: None
    Details
    • Parcel number: 1055544260000
    • Special conditions: Standard

    Construction

    Type & style
    • Home type: Townhouse
    • Property subtype: Townhouse
    • Attached to another structure: Yes
    Materials
    • Drywall, Stucco
    • Foundation: Slab
    • Roof: Common Roof
    Condition
    • Turnkey
    • New construction: No
    • Year built: 2022

    Utilities & green energy

    • Sewer: Public Sewer
    • Water: Public
    • Utilities for property: Electricity Available, Sewer Available, Water Available
    Green energy
    • Energy efficient items: Appliances
    • Energy generation: Solar

    Community & HOA

    Community
    • Features: Park, Street Lights, Sidewalks
    • Security: Carbon Monoxide Detector(s), Fire Sprinkler System, Smoke Detector(s)
    HOA
    • Has HOA: Yes
    • Amenities included: Sport Court, Fitness Center, Maintenance Grounds, Meeting Room, Barbecue, Playground, Pool, Recreation Room, Spa/Hot Tub
    • HOA fee: $98 monthly
    • HOA name: The Season Master
    • HOA phone: 949-833-2600
    • Second HOA fee: $270 monthly
    • Second HOA name: Lily & Lotus
    • Second HOA phone: 949-833-2600
    • Third HOA fee: $81 monthly
    • Third HOA name: The Preserve Master
    • Third HOA phone: 909-487-2504
    Location
    • Region: Chino

    Financial & listing details

    • Price per square foot: $389/sqft
    • Tax assessed value: $663,906
    • Annual tax amount: $10,579
    • Date on market: 5/6/2025
    • Cumulative days on market: 49 days
    • Listing terms: Cash to New Loan

    Price history

    DateEventPrice
    7/30/2025Sold$645,000$389/sqft
    Source: CRMLS #AR25094970 Report a problem
    7/11/2025Pending sale$645,000$389/sqft
    Source: CRMLS #AR25094970 Report a problem
    6/29/2025Contingent$645,000+3.5%$389/sqft
    Source: CRMLS #AR25094970 Report a problem
    7/1/2022Pending sale$622,990$375/sqft
    Source: CRMLS #IV22085561 Report a problem
    6/15/2022Price change$622,990-4.2%$375/sqft
    Source: CRMLS #IV22085561 Report a problem
    6/11/2022Price change$649,990-3.8%$392/sqft
    Source: CRMLS #IV22085561 Report a problem
    6/4/2022Price change$675,990-0.7%$407/sqft
    Source: CRMLS #IV22085561 Report a problem
    5/21/2022Price change$680,990-5.7%$410/sqft
    Source: CRMLS #IV22085561 Report a problem
    4/26/2022Listed for sale$722,464$435/sqft
    Source: CRMLS #IV22085561 Report a problem

    Public tax history

    YearProperty taxesTax assessment
    2025$10,579 +2.2%$663,906 +2%
    2024$10,347 -5.8%$650,888 +2%
    2023$10,986 $638,125
    Find assessor info on the county website

    Neighborhood: 91708

    Nearby schools

    GreatSchools rating
    Schools provided by the listing agent
    • High: Chino Hills

    Source: CRMLS. This data may not be complete. We recommend contacting the local school district to confirm school assignments for this home.

    Get a cash offer in 3 minutes
    Find out how much your home could sell for in as little as 3 minutes with a no-obligation cash offer.
    Estimated market value
    $634,500
    Get a cash offer in 3 minutes
    Find out how much your home could sell for in as little as 3 minutes with a no-obligation cash offer.
    Estimated market value
    $634,500