Skip main navigation
Sold for $440,000
  • $440,000

    7343 Dusk Dr, Johnston, IA 50131

    4beds
    1,852sqft
    Single Family Residence
    Built in 2012
    0.34 Acres Lot
    $439,700 Zestimate®
    $238/sqft
    $2,585 Estimated rent

    Home value

    $439,700

    $418,000 - $462,000

    $2,585/mo

    Zestimate® history
    Loading
    Loading...

    Owner options

    List your home for rent

    $2,585/mo

    Rent Zestimate®

    Find your next renter with Zillow Rental Manager. Plus, with online applications, you can quickly screen prospective tenants – for free.

    Learn more

    $2,585/mo

    Rent Zestimate®

    Refinance and save

    $3,152/mo

    Est. payment

    Refinancing to a lower rate could help reduce your monthly payments and save thousands over the life of the loan.

    See today's rates

    $3,152/mo

    Est. payment

    Explore your selling options

    Work with a Zillow partner agent

    Leverage their expertise and Zillow's premium Showcase listings to get your home seen by more buyers.

    Get started

    List with your own agent

    Get your home in front of millions of buyers by listing it on Zillow.

    Learn how to do it

    Sell it yourself

    Take full control of how buyers see your home on Zillow by listing For Sale by Owner (FSBO).

    List your home

    What's special

    Adjoining dining areaHuge rec roomAbundant storageVersatile sunroomLarge family roomUpdated hall bathDual vanities
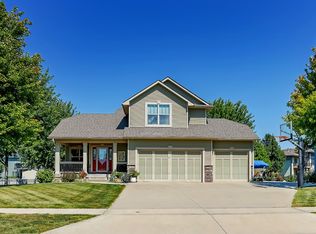
    Welcome to this spacious ranch home ideally located minutes from Saylorville Lake, Lakeview Park, and the boat ramp! Offering nearly 3,000 sq ft of finished living space, this home perfectly combines functionality, flexibility, and outdoor enjoyment. The open main floor features a large family room with a cozy gas fireplace, a spacious kitchen with ample cabinetry, and an adjoining dining area. A standout feature is the versatile sunroom - perfect for a home office, playroom, or hobby area.  The private primary suite is tucked away at the back of the home and features a tiled walk-in shower, dual vanities, and a large walk-in closet with custom built-ins. Two additional main-floor bedrooms offer generous closet space and share an updated hall bath. The finished daylight lower level is flooded with natural light, featuring a huge rec room, a 4th bedroom with an oversized walk-in closet, a full bath, and abundant storage. The oversized 3-car garage includes an extra-deep 3rd stall wired for heat, ideal for a workshop, gym, or boat storage. Situated on over 1/3 of an acre, the fully fenced backyard offers a storage shed and an additional pad ready for a pool, sport court, or outdoor living area. Enjoy nearby parks, trails, boating, and fishing - and all that Saylorville Lake offers while still being minutes to all the amenities you need!

    Zillow last checked:

    Listing updated:

    Listed by:

    Kristin Coffelt 515-314-4777,

    Boutique Real Estate

    Bought with:

    Randy Murphy

    LPT Realty, LLC

    Source: DMMLS,MLS#: 742836MLS LogoOriginating MLS: Des Moines Area Association of REALTORS

    Facts & features

    Interior

    Bedrooms & bathrooms
    • Bedrooms: 4
    • Bathrooms: 3
    • Full bathrooms: 1
    • 3/4 bathrooms: 2
    • Main level bedrooms: 3
    Heating
    • Forced Air, Gas, Natural Gas
    Cooling
    • Central Air
    Appliances
    • Included: Dryer, Dishwasher, Microwave, Refrigerator, Stove, Washer
    • Laundry: Main Level
    Features
    • Eat-in Kitchen, Cable TV, Window Treatments
    • Flooring: Carpet, Tile
    • Basement: Daylight,Finished
    • Number of fireplaces: 1
    • Fireplace features: Gas, Vented
    Interior area
    • Total structure area: 1,852
    • Total interior livable area: 1,852 sqft
    • Finished area below ground: 1,100

    Property

    Parking
    • Total spaces: 3
    • Parking features: Attached, Garage, Three Car Garage
    • Attached garage spaces: 3
    Features
    • Stories: 1
    • Patio & porch: Deck
    • Exterior features: Deck, Fire Pit, Sprinkler/Irrigation, Storage
    • Pool features: Above Ground
    • Fencing: Chain Link
    Lot
    • Size: 0.34 Acres
    • Dimensions: 100 x 150
    • Features: Rectangular Lot
    Details
    • Additional structures: Storage
    • Parcel number: 24100993820074
    • Zoning: R-100

    Construction

    Type & style
    • Home type: SingleFamily
    • Architectural style: Ranch
    • Property subtype: Single Family Residence
    Materials
    • Stone, Vinyl Siding
    • Foundation: Poured
    • Roof: Asphalt,Shingle
    Condition
    • Resale
    • New construction: No
    • Year built: 2012

    Utilities & green energy

    • Sewer: Public Sewer
    • Water: Public

    Community & HOA

    HOA
    • Has HOA: No
    Location
    • Region: Johnston

    Financial & listing details

    • Price per square foot: $238/sqft
    • Tax assessed value: $447,900
    • Annual tax amount: $7,198
    • Date on market: 6/11/2026
    • Cumulative days on market: 43 days
    • Listing terms: Cash,Conventional,FHA,VA Loan
    • Road surface type: Concrete

    Price history

    DateEventPrice
    9/1/2026Sold$440,000-7.4%$238/sqft
    Source: DMMLS #742836 Report a problem
    7/27/2026Pending sale$475,000$256/sqft
    Source: DMMLS #742836 Report a problem
    6/30/2026Price change$475,000-2.1%$256/sqft
    Source: DMMLS #742836 Report a problem
    6/11/2026Listed for sale$485,000+49.3%$262/sqft
    Source: DMMLS #742836 Report a problem
    3/24/2021Listing removed--
    Source: Owner Report a problem
    12/17/2016Listing removed$324,900$175/sqft
    Source: Owner Report a problem
    12/17/2016Listed for sale$324,900-0.6%$175/sqft
    Source: Owner Report a problem
    12/16/2016Sold$327,000+0.6%$177/sqft
    Source: DMMLS #526636 Report a problem
    10/30/2016Pending sale$324,900$175/sqft
    Source: Owner Report a problem
    10/27/2016Price change$324,900-1.5%$175/sqft
    Source: Owner Report a problem
    9/3/2016Price change$329,900-1.5%$178/sqft
    Source: Owner Report a problem
    8/4/2016Price change$334,900-2.9%$181/sqft
    Source: Owner Report a problem
    7/25/2016Price change$344,9000%$186/sqft
    Source: Owner Report a problem
    7/20/2016Price change$345,000-1.4%$186/sqft
    Source: Owner Report a problem
    7/15/2016Listed for sale$350,000+18.7%$189/sqft
    Source: Owner Report a problem
    12/24/2012Sold$294,900+495.8%$159/sqft
    Source: DMMLS #406860 Report a problem
    7/23/2012Sold$49,500+17.9%$27/sqft
    Source: Public Record Report a problem
    10/4/2010Sold$42,000-1.2%$23/sqft
    Source: Public Record Report a problem
    4/19/2010Sold$42,500$23/sqft
    Source: Public Record Report a problem

    Public tax history

    YearProperty taxesTax assessment
    2025$7,018 +5.2%$447,900 +9.7%
    2024$6,674 +1.9%$408,400
    2023$6,552 -10.5%$408,400 +15.9%
    2022$7,320 -4.3%$352,500
    2021$7,650 +1.7%$352,500 +0.5%
    2020$7,520 -1.1%$350,600
    2019$7,606 +2.7%$350,600 +6.5%
    2018$7,408 $329,100
    2017$7,408 +10.3%$329,100 +9.8%
    2016$6,716 $299,600
    2015$6,716 +7.3%$299,600 +4.7%
    2014$6,262 $286,200
    2013-- $286,200 +89337.5%
    2012-- $320 -99.4%
    2011-- $49,900 -3.9%
    2010-- $51,900 +16118.8%
    2009-- $320
    2008-- $320
    2007-- $320
    Find assessor info on the county website

    Neighborhood: 50131

    Nearby schools

    GreatSchools rating
    Schools provided by the listing agent
    • District: Johnston

    Source: DMMLS. This data may not be complete. We recommend contacting the local school district to confirm school assignments for this home.

    Sell for more on Zillow
    Get a Zillow Showcase℠ listing at no additional cost and you could sell for .
    $439,700
    2% more
    +$8,794
    With Zillow Showcase(estimated)
    $448,494
    Sell for more on Zillow
    Get a Zillow Showcase℠ listing at no additional cost and you could sell for .
    $439,700
    2% more
    +$8,794
    With Zillow Showcase(estimated)
    $448,494