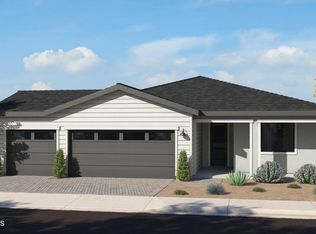
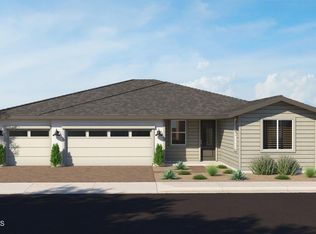
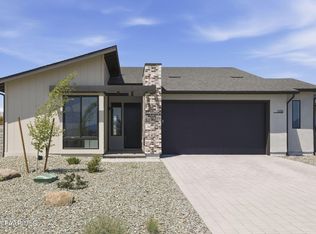
The 1846 plan features a charming exterior with a 3-car garage and eye-catching details. Inside, a flexible front study and nearby second bath offer versatility. The laundry room separates the space, leading to a private owner's suite with backyard views, a spacious bath, and a walk-in closet. The open-concept great room is the heart of the home, with an 8' sliding glass door that opens to a covered patio for easy indoor-outdoor living. Optional upgrades include a fireplace, a garage service door, and the option to convert the study into a third bedroom. Agent/Buyer to verify information for accuracy.
Pending
Price cut: $13.2K (7/25)
$618,835
7343 E Bison Ln, Prescott Valley, AZ 86314
3beds
1,846sqft
Single Family Residence
Built in 2026
8,276 Square Feet Lot
$-- Zestimate®
$335/sqft
$50/mo HOA
What's special
- 221 days
- 74
- 3
Zillow last checked:
Listing updated:
Listed by:
Lauren Dykeman PLLC 619-971-2333,
Valley Peaks Realty,
Christopher J Baker 619-985-2275,
Valley Peaks Realty
Source: PAAR as distributed by MLS GRID,MLS#: 1079115
Facts & features
Interior
Bedrooms & bathrooms
- Bedrooms: 3
- Bathrooms: 2
- Full bathrooms: 2
Heating
- Electric
Cooling
- Ceiling Fan(s), Central Air
Appliances
- Included: Dishwasher, Disposal, Electric Range, ENERGY STAR Qualified Appliances, Microwave, Refrigerator
- Laundry: Wash/Dry Connection
Features
- Ceiling Fan(s), Kitchen Island, Master Downstairs, Quartz Countertops, High Ceilings, Walk-In Closet(s)
- Flooring: Carpet, Tile
- Windows: Vinyl Windows
- Basement: Slab
- Has fireplace: No
Interior area
- Total structure area: 1,846
- Total interior livable area: 1,846 sqft
Property
Parking
- Total spaces: 3
- Parking features: Paver Block, Garage Door Opener
- Attached garage spaces: 3
Features
- Patio & porch: Covered
- Exterior features: Level Entry, Storm Gutters
- Fencing: Back Yard
- Has view: Yes
- View description: Mingus Mountain
Lot
- Size: 8,276 Square Feet
- Topography: Level
Details
- Parcel number: 46
- Zoning: RL
Construction
Type & style
- Home type: SingleFamily
- Property subtype: Single Family Residence
Materials
- Frame, Stucco
- Roof: Composition
Condition
- New Construction
- New construction: Yes
- Year built: 2026
Utilities & green energy
- Utilities for property: Electricity Available
Community & HOA
Community
- Security: Smoke Detector(s)
- Subdivision: Skyview
HOA
- Has HOA: Yes
- HOA fee: $50 monthly
- HOA phone: 928-985-7341
Location
- Region: Prescott Valley
Financial & listing details
- Price per square foot: $335/sqft
- Annual tax amount: $518
- Date on market: 1/29/2026
- Cumulative days on market: 144 days
- Electric utility on property: Yes
- Road surface type: Paved
Estimated market value
Not available
Estimated sales range
Not available
$2,713/mo
Price history
| Date | Event | Price |
|---|---|---|
| 8/25/2026 | Pending sale | $618,835$335/sqft |
Source:  PAAR as distributed by MLS GRID #1079115 Report a problem PAAR as distributed by MLS GRID #1079115 Report a problem | ||
| 7/25/2026 | Price change | $618,835-2.1%$335/sqft |
Source: PAAR as distributed by MLS GRID #1079115 Report a problem | ||
| 5/31/2026 | Price change | $632,045+0.8%$342/sqft |
Source: PAAR as distributed by MLS GRID #1079115 Report a problem | ||
| 4/16/2026 | Price change | $627,045+18.3%$340/sqft |
Source: PAAR as distributed by MLS GRID #1079115 Report a problem | ||
| 1/30/2026 | Pending sale | $529,900$287/sqft |
Source: PAAR as distributed by MLS GRID #1079115 Report a problem | ||
| 1/29/2026 | Listed for sale | $529,900$287/sqft |
Source: PAAR as distributed by MLS GRID #1079115 Report a problem | ||
Public tax history
Tax history is unavailable.
Monthly payment
Est. payment
Payment breakdown
Explore the cost of this home by adjusting the details. Changes won't be saved.Climate risks
Neighborhood: 86314
Similar homes
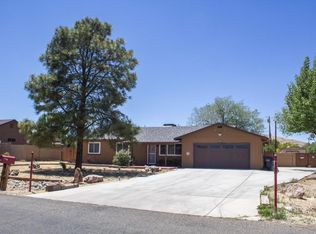
- $760,0003 bd2 ba1.9k sqft3625 N Valley View Dr, Prescott Valley, AZ 86314New Construction

 MLS ID #1081171, KC Real Estate, My Home Group Real Estate. PAAR as distributed by MLS GRID
 - $525,0003 bd2 ba1.7k sqft5352 N EVANS Way, Prescott Valley, AZ 86314For Sale
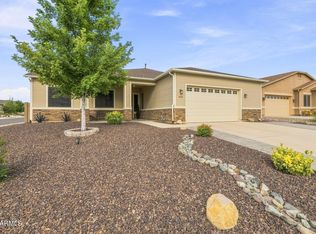 MLS ID #7071480, Lee Giblin, Code of the West. ARMLS
 - $540,0003 bd2 ba1.8k sqft6165 E Cottage Dr, Prescott Valley, AZ 86314For Sale
 MLS ID #1084310, Carie C Bowlan, Coldwell Banker Northland. PAAR as distributed by MLS GRID
 - $659,9903 bd2 ba1.7k sqft5158 N Jeffers Ave, Prescott Valley, AZ 86314New Construction
 PAAR as distributed by MLS GRID
 - $669,9903 bd2 ba1.6k sqft5516 E Edgar Way, Prescott Valley, AZ 86314New ConstructionPAAR as distributed by MLS GRID
- $554,9903 bd3 ba1.7k sqft5170 N Jeffers Ave, Prescott Valley, AZ 86314New ConstructionPAAR as distributed by MLS GRID
- $525,0004 bd2 ba1.9k sqft4158 N Bainsbury Dr, Prescott Valley, AZ 86314For SaleMLS ID #1076814, Timothy Michael Burke, Realty Executives Arizona Territory. PAAR as distributed by MLS GRID
- $734,9003 bd3 ba1.8k sqft7630 E Midnight Way Unit 8B, Prescott Valley, AZ 86314For SaleMLS ID #1082745, Bud W Jones, Flex Realty. PAAR as distributed by MLS GRID
- $459,0003 bd2 ba1.3k sqft4934 N Medford Way, Prescott Valley, AZ 86314New ConstructionMLS ID #1083755, Jessica Somers, Realty ONE Group Mountain Desert. PAAR as distributed by MLS GRID
- $399,9003 bd2 ba1.5k sqft6439 E Ashton Pl, Prescott Valley, AZ 86314For SaleMLS ID #1082215, Peter J Fife, Coldwell Banker Northland. PAAR as distributed by MLS GRID
- $425,0003 bd2 ba1.4k sqft6187 E Oliver Ave, Prescott Valley, AZ 86314For SaleMLS ID #1082420, Joshua Fitch, eXp Realty. PAAR as distributed by MLS GRID
- $613,8403 bd3 ba2.1k sqft7543 E Turnberry Dr, Prescott Valley, AZ 86315New ConstructionPAAR as distributed by MLS GRID
- $613,1653 bd3 ba2.1k sqft7531 E Turnberry Dr, Prescott Valley, AZ 86315New ConstructionPAAR as distributed by MLS GRID
