Skip main navigation
Off market
  • $692,200

    7343 E Hinsdale Dr, Centennial, CO 80112

    3beds
    2,200sqft
    SingleFamily
    Built in 1973
    9,147 Square Feet Lot
    $692,200 Zestimate®
    $315/sqft
    $3,397 Estimated rent

    Home value

    $692,200

    $658,000 - $734,000

    $3,397/mo

    Zestimate® history
    Loading
    Loading...

    Owner options

    List your home for rent

    $3,397/mo

    Rent Zestimate®

    Find your next renter with Zillow Rental Manager. Plus, with online applications, you can quickly screen prospective tenants – for free.

    Learn more

    $3,397/mo

    Rent Zestimate®

    Refinance and save

    $4,002/mo

    Est. payment

    Refinancing to a lower rate could help reduce your monthly payments and save thousands over the life of the loan.

    See today's rates

    $4,002/mo

    Est. payment

    Explore your selling options

    Work with a Zillow partner agent

    Leverage their expertise and Zillow's premium Showcase listings to get your home seen by more buyers.

    Get started

    List with your own agent

    Get your home in front of millions of buyers by listing it on Zillow.

    Learn how to do it

    Sell it yourself

    Take full control of how buyers see your home on Zillow by listing For Sale by Owner (FSBO).

    List your home

    What's special

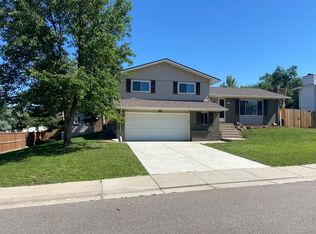
    **Lease price negotiable for longer lease terms (24, 36 months)** A gardener's paradise! A May 15th (or later) move in date is non-negotiable as ALL carpet is being replaced in home. Currently offering two potential tours dates for this home: Saturday 3/25 or Saturday 4/1. Will open up additional dates if needed. This stunning 3 bedroom, 2.5 bathroom tri-level is located in the highly desirable Walnut Hills neighborhood. This contemporary home welcomes you in with lots of natural light, modern upgrades throughout and a spacious living area of over 2200 square feet. Avoid I-25 traffic and enjoy an incredible work/life balance with a short 7-minute commute to the Denver Tech Center, while also having access to the prestigious Cherry Creek School District. The kitchen includes stainless appliances, granite countertops, and new luxury vinyl flooring. It opens to a private fenced in backyard with a concrete patio, and six raised garden beds you cultivate and make your own! Other highlights of this home include an upgraded master ensuite bathroom, large guest bathroom, air conditioning, sprinkler system in front and backyard, washer/dryer in unit, and a quiet neighborhood. Parking for this property consists of a 2-car garage, 3 driveway spaces, and street parking. This home is within walking distance of Dry Creek Elementary School. Nearby you will find numerous walking and biking trails, parks, public transportation, and a variety of restaurants/shopping (with new venues opening regularly!) This central location allows for easy access to both I-25 and C470, and is less than 20 minutes from downtown Denver. Up to 3 pets are allowed with owner approval and additional deposit, but no monthly pet-rent. Tenant pays gas/electric and internet/cable. Landlord will cover cost of trash/recycling and water/sewer. Tenants are responsible for snow removal and lawn care south facing driveway makes for minimal snow removal. Tenant required to hold a current renter's insurance policy. Security Deposit: $2000 Must pass either TransUnion Smartmove rental screening or Zillow which includes: credit check (fair-good credit requirement), background check, eviction history. Must provide proof of income. Owner pays for water/sewer and trash. Renter pays for gas/electric, cable, WiFi. Yard maintenance is renter's responsibility with mower provided. Snow removal is renter's responsibility with shovels provided.

    This property is not currently displayed as for sale or rent on Zillow. This may be different from what's on other websites or public sources.
    Facts & features

    Interior

    Bedrooms & bathrooms
    • Bedrooms: 3
    • Bathrooms: 3
    • Full bathrooms: 2
    • 1/2 bathrooms: 1
    Heating
    • Forced air, Gas
    Cooling
    • Other
    Appliances
    • Included: Dishwasher, Dryer, Washer
    • Laundry: In Unit
    Features
    • Flooring: Hardwood
    • Basement: Unfinished
    Interior area
    • Total interior livable area: 2,200 sqft

    Property

    Parking
    • Total spaces: 2
    • Parking features: Garage - Detached, Off-street
    Features
    • Exterior features: Stone, Wood
    • Has view: Yes
    • View description: Mountain
    Lot
    • Size: 9,147 Square Feet
    Details
    • Parcel number: 207528325008

    Construction

    Type & style
    • Home type: SingleFamily
    Materials
    • Wood
    • Roof: Composition
    Condition
    • Year built: 1973

    Community & HOA

    Location
    • Region: Centennial

    Financial & listing details

    • Price per square foot: $315/sqft
    • Tax assessed value: $748,500
    • Annual tax amount: $4,638

    Price history

    DateEventPrice
    3/10/2023Listing removed--
    Source: Zillow Rentals Report a problem
    3/1/2023Listed for rent$3,150$1/sqft
    Source: Zillow Rentals Report a problem
    3/12/2019Sold$445,000-0.9%$202/sqft
    Source: Public Record Report a problem
    2/8/2019Pending sale$449,000$204/sqft
    Source: Madison & Company Properties #2561819 Report a problem
    2/3/2019Price change$449,000-1.3%$204/sqft
    Source: Madison & Company Properties #2561819 Report a problem
    2/1/2019Listed for sale$455,000$207/sqft
    Source: Madison & Company Properties #2561819 Report a problem
    1/28/2019Pending sale$455,000$207/sqft
    Source: Madison & Company Properties #2561819 Report a problem
    1/25/2019Listed for sale$455,000+11.5%$207/sqft
    Source: Madison & Company Properties #2561819 Report a problem
    5/2/2017Sold$408,000+2%$185/sqft
    Source: Public Record Report a problem
    3/30/2017Pending sale$400,000$182/sqft
    Source: LIV Sotheby's International Realty #7237259 Report a problem
    3/28/2017Listed for sale$400,000$182/sqft
    Source: LIV Sotheby's International Realty #7237259 Report a problem
    3/20/2017Pending sale$400,000$182/sqft
    Source: LIV Sotheby's International Realty #7237259 Report a problem
    3/17/2017Listed for sale$400,000$182/sqft
    Source: LIV Sotheby's International Realty #7237259 Report a problem

    Public tax history

    YearProperty taxesTax assessment
    2025$4,638 +12.3%$46,781 +6.7%
    2024$4,130 +24.4%$43,825 -8.6%
    2023$3,320 -0.5%$47,970 +43.9%
    2022$3,339 $33,325 -2.8%
    2021-- $34,284 +13.9%
    2020$2,971 +10.7%$30,094
    2019$2,684 --
    2018$2,684 +36.7%$26,654
    2017$1,963 $26,654 +13.9%
    2016-- $23,394
    2015-- $23,394 +17.9%
    2014$2,366 +7.9%$19,836 +3%
    2013$2,193 $19,250
    2012-- $19,250
    2011$1,999 +3.4%$19,250 -2.5%
    2010$1,933 -6.7%$19,740
    2009$2,071 $19,740 -6%
    2008-- $20,998
    2007-- $20,998 +9.3%
    2006-- $19,215
    2005-- $19,215 +3.2%
    2002$1,634 +5.2%$18,620 +14.1%
    2001$1,553 $16,320
    Find assessor info on the county website

    Neighborhood: 80112

    Nearby schools

    GreatSchools rating
    Schools provided by the listing agent
    • Elementary: Dry Creek
    • Middle: Campus
    • High: Cherry Creek
    • District: Cherry Creek 5

    Source: The MLS. This data may not be complete. We recommend contacting the local school district to confirm school assignments for this home.

    Get a cash offer in 3 minutes
    Find out how much your home could sell for in as little as 3 minutes with a no-obligation cash offer.
    Estimated market value
    $692,200
    Get a cash offer in 3 minutes
    Find out how much your home could sell for in as little as 3 minutes with a no-obligation cash offer.
    Estimated market value
    $692,200