Skip main navigation
Sold for $900,000
  • $900,000

    7343 E RED HAWK Street, Mesa, AZ 85207

    3beds
    2,757sqft
    Single Family Residence
    Built in 1999
    10,206 Square Feet Lot
    $916,000 Zestimate®
    $326/sqft
    $4,245 Estimated rent

    Home value

    $916,000

    $870,000 - $962,000

    $4,245/mo

    Zestimate® history
    Loading
    Loading...

    Owner options

    List your home for rent

    $4,245/mo

    Rent Zestimate®

    Find your next renter with Zillow Rental Manager. Plus, with online applications, you can quickly screen prospective tenants – for free.

    Learn more

    $4,245/mo

    Rent Zestimate®

    Refinance and save

    $5,645/mo

    Est. payment

    Refinancing to a lower rate could help reduce your monthly payments and save thousands over the life of the loan.

    See today's rates

    $5,645/mo

    Est. payment

    Explore your selling options

    Work with a Zillow partner agent

    Leverage their expertise and Zillow's premium Showcase listings to get your home seen by more buyers.

    Get started

    List with your own agent

    Get your home in front of millions of buyers by listing it on Zillow.

    Learn how to do it

    Sell it yourself

    Take full control of how buyers see your home on Zillow by listing For Sale by Owner (FSBO).

    List your home

    What's special

    Covered patioWarm fireplaceOutdoor fireplaceView fenceGrand primary suiteSoaring ceilingsDual wall ovens
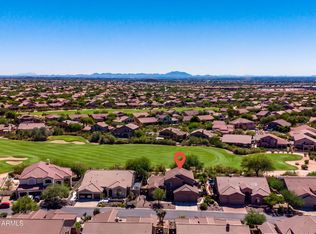

    PRICE DROP! Home, sweet home! This gorgeous 4 bed, 3 bath residence in Sonoran Heights is looking for its new owners!New roof With Birdstop and warranty and glazed windows! On the 13th hole with desert landscape, and 3 garage spaces are just the beginning. Come inside to discover a spacious dining & living area w/a warm fireplace, perfect for entertaining. Soaring ceilings, durable tile flooring, soft carpet in all the right places, stylish columns, dazzling light fixtures, and custom palette throughout! Continue into the sizeable family room, showcasing plantation shutters and a stone accent wall. The gourmet kitchen is equipped w/everything the aspiring chef needs, wood cabinetry w/crown moulding, tile counters, a pantry, SS appliances such as dual wall ovens,MUST SEE! You'll love the grand primary suite, w/its direct outdoor access, walk-in closet, and full bath w/dual sinks plus a jetted garden tub. Double doors open up to a cozy den, ideal for an office or reading nook. Lastly, the wonderful backyard includes a covered patio, extended flagstone seating areas, lush natural turf, a built-in BBQ, outdoor fireplace, view fence, a sparkling blue diving pool w/a rock waterfall, and a refreshing spa! What are you waiting for? Don't miss out!

    Zillow last checked:

    Listing updated:

    Listed by:

    Stephanie McGill 480-862-2276,

    Epique Realty

    Bought with:

    Ashley Ahee, BR641014000

    The Ave Collective

    Source: ARMLS,MLS#: 6985185MLS Logo

    Facts & features

    Interior

    Bedrooms & bathrooms
    • Bedrooms: 3
    • Bathrooms: 3
    • Full bathrooms: 2
    • 1/2 bathrooms: 1
    Heating
    • Heat Pump, Natural Gas
    Cooling
    • Central Air, Ceiling Fan(s)
    Appliances
    • Included: Dryer, Washer, Water Softener Owned, Refrigerator, Built-in Microwave, Disposal, Gas Range, Electric Oven, Built-In Electric Oven
    • Laundry: Inside
    Features
    • Pantry, High Speed Internet, Double Vanity, Eat-in Kitchen, 9+ Flat Ceilings, No Interior Steps, Vaulted Ceiling(s), Kitchen Island, Full Bth Master Bdrm, Separate Shwr & Tub
    • Flooring: Carpet, Tile
    • Has basement: No
    • Number of fireplaces: 2
    • Fireplace features: Wood Burning, Exterior Fireplace, Living Room, Gas
    Interior area
    • Total structure area: 2,757
    • Total interior livable area: 2,757 sqft

    Property

    Parking
    • Total spaces: 3
    • Parking features: Attached, Garage Door Opener, Direct Access
    • Attached garage spaces: 3
    Features
    • Stories: 1
    • Patio & porch: Covered, Patio
    • Exterior features: Built-in Barbecue
    • Has private pool: Yes
    • Pool features: Outdoor Pool, Diving Pool, Heated
    • Has spa: Yes
    • Spa features: Private, Bath
    • Fencing: Back Yard,Block
    • Has view: Yes
    • View description: Desert, Golf Course, Mountain(s)
    Lot
    • Size: 10,206 sqft
    • Features: North/South Exposure, Sprinklers In Rear, Sprinklers In Front, Desert Back, Desert Front, On Golf Course, Auto Timer H2O Front, Auto Timer H2O Back
    Details
    • Parcel number: 21917166

    Construction

    Type & style
    • Home type: SingleFamily
    • Architectural style: Ranch
    • Property subtype: Single Family Residence
    Materials
    • Stucco, Wood Frame, Painted, Stone
    • Roof: Tile
    Condition
    • Year built: 1999
    Details
    • Builder name: Blandford

    Utilities & green energy

    • Sewer: Public Sewer
    • Water: City Water
    • Utilities for property: Phone Connected, Natural Gas Connected

    Community & neighborhood

    Security
    • Security features: Security System Owned
    Community
    • Community features: Pool, Gated, Tennis Court(s), Playground, Biking/Walking Path
    Location
    • Region: Mesa
    • Subdivision: LAS SENDAS SONORAN HEIGHTS

    HOA & financial

    HOA
    • Has HOA: Yes
    • HOA fee: $535 quarterly
    • Services included: Maintenance Grounds
    • Association name: Las Sendas HOA
    • Association phone: 480-357-8780

    Other

    Other facts
    • Listing terms: Cash,Conventional
    • Ownership: Fee Simple
    • Road surface type: Asphalt

    Price history

    DateEventPrice
    6/29/2026Sold$900,000-5.3%$326/sqft
    Source: ARMLS #6985185 Report a problem
    6/5/2026Pending sale$949,900$345/sqft
    Source: ARMLS #6985185 Report a problem
    5/4/2026Price change$949,900-2.1%$345/sqft
    Source: ARMLS #6985185 Report a problem
    4/15/2026Price change$969,900-2%$352/sqft
    Source: ARMLS #6985185 Report a problem
    3/16/2026Listed for sale$989,900+159.1%$359/sqft
    Source: ARMLS #6985185 Report a problem
    8/5/1999Sold$381,999$139/sqft
    Source: Public Record Report a problem

    Public tax history

    YearProperty taxesTax assessment
    2025$4,617 +0.6%$66,150 -12%
    2024$4,592 -0.9%$75,210 +56%
    2023$4,635 +1.9%$48,207 -4.2%
    2022$4,551 +0.1%$50,330 +12.4%
    2021$4,546 +8%$44,760 +6%
    2020$4,208 +3.2%$42,220 +6.5%
    2019$4,075 $39,660 +3.6%
    2018$4,075 -0.1%$38,270 -3.7%
    2017$4,078 +9.8%$39,760 +1.2%
    2016$3,715 +6.2%$39,280 -3.7%
    2015$3,498 $40,810 +25.7%
    2014-- $32,470 +3%
    2013-- $31,520 -1.8%
    2012-- $32,110 -7.1%
    2011-- $34,570 -13.2%
    2010-- $39,810 -14.6%
    2009-- $46,610 -17.8%
    2008-- $56,700 +16.3%
    2007-- $48,750 +60.1%
    2006-- $30,450
    2005-- $30,450 +6.1%
    2004-- $28,700
    2003-- $28,700 +7.3%
    2002-- $26,750

    Find assessor info on the county website

    Neighborhood: Las Sendas

    Nearby schools

    GreatSchools rating
    Schools provided by the listing agent
    • Elementary: Las Sendas Elementary School
    • Middle: Shepherd Junior High School
    • High: Red Mountain High School
    • District: Mesa Unified District

    Source: ARMLS. This data may not be complete. We recommend contacting the local school district to confirm school assignments for this home.

    Get a cash offer in 3 minutes
    Find out how much your home could sell for in as little as 3 minutes with a no-obligation cash offer.
    Estimated market value
    $916,000
    Get a cash offer in 3 minutes
    Find out how much your home could sell for in as little as 3 minutes with a no-obligation cash offer.
    Estimated market value
    $916,000