Home has been priced due to the condition of the inside and requires flood insurance. This well-designed Medallion Homes residence offers space, privacy, and efficiency in a location that keeps life moving smoothly. With four bedrooms, three full baths, and a half bath, all bedrooms are thoughtfully placed upstairs, creating a quiet retreat separate from daily activity below. The family room features soaring ceilings and a wood-burning fireplace, anchoring the main living space, while a den with French doors and an upstairs loft provide flexible options for work, relaxation, or entertaining. The large island kitchen with breakfast bar connects easily to both the eat-in kitchen and formal dining area, making everyday meals and gatherings effortless. The primary suite, located privately at the top of the stairs, includes a window sitting nook and a travertine tiled walk-in shower, offering a comfortable place to unwind at the end of the day. Outdoors, enjoy a fully fenced backyard with a large deck, mature trees, and no rear neighbors, thanks to the greenbelt behind the home. A sidewalk runs from the driveway along the home and across the back, and two storage sheds keep tools and equipment neatly organized. Efficiency and peace of mind are built in with a zoned HVAC system, double-pane windows, programmable thermostat, ceiling fans, low-flow fixtures, and a Tesla Level 2 charger. Major updates include a new water heater (February 2024) and a roof replaced in June 2016. The brick and cement fiberboard exterior adds durability and low maintenance. Located just minutes from UTSA, Valero, La Cantera, I-10, and Loop 1604, this home delivers privacy, flexibility, and long-term value in one of Northwest San Antonio's most convenient settings.
Sold
Street View
Price Unknown
7343 Eagle Ledge, San Antonio, TX 78249
4beds
3,174sqft
Single Family Residence
Built in 2007
6,838 Square Feet Lot
$333,400 Zestimate®
$--/sqft
$3,033 Estimated rent
Home value
$333,400
$313,000 - $353,000
$3,033/mo
Zestimate® history
Owner options
List your home for rent
$3,033/mo
Rent Zestimate®
Find your next renter with Zillow Rental Manager. Plus, with online applications, you can quickly screen prospective tenants – for free.
$3,033/mo
Rent Zestimate®
Refinance and save
$242/mo
Est. payment
Refinancing to a lower rate could help reduce your monthly payments and save thousands over the life of the loan.
$242/mo
Est. payment
Explore your selling options
Work with a Zillow partner agent
Leverage their expertise and Zillow's premium Showcase listings to get your home seen by more buyers.
Get startedList with your own agent
Get your home in front of millions of buyers by listing it on Zillow.
Learn how to do itSell it yourself
Take full control of how buyers see your home on Zillow by listing For Sale by Owner (FSBO).
List your homeWhat's special
Wood-burning fireplaceCeiling fansFour bedroomsFully fenced backyardLarge deckMature treesDen with french doors
Zillow last checked:
Listing updated:
Listed by:
Randy Elgin TREC #525639 (210) 232-2310,
Keller Williams Legacy
Source: LERA MLS,MLS#: 1946742
Facts & features
Interior
Bedrooms & bathrooms
- Bedrooms: 4
- Bathrooms: 4
- Full bathrooms: 3
- 1/2 bathrooms: 1
Primary bedroom
- Features: Walk-In Closet(s), Ceiling Fan(s), Full Bath
- Level: Upper
- Area: 306
- Dimensions: 18 x 17
Bedroom 2
- Area: 168
- Dimensions: 14 x 12
Bedroom 3
- Area: 156
- Dimensions: 13 x 12
Bedroom 4
- Area: 143
- Dimensions: 13 x 11
Primary bathroom
- Features: Shower Only, Separate Vanity, Double Vanity
- Area: 110
- Dimensions: 11 x 10
Dining room
- Area: 130
- Dimensions: 13 x 10
Family room
- Area: 300
- Dimensions: 20 x 15
Kitchen
- Area: 224
- Dimensions: 16 x 14
Living room
- Area: 150
- Dimensions: 15 x 10
Office
- Area: 143
- Dimensions: 13 x 11
Heating
- Central, Heat Pump, Electric
Cooling
- Ceiling Fan(s), Two Central
Appliances
- Included: Self Cleaning Oven, Range, Disposal, Dishwasher, Plumbed For Ice Maker, Water Softener Owned, Vented Exhaust Fan, Electric Water Heater, Plumb for Water Softener, Electric Cooktop
- Laundry: Main Level, Laundry Room, Washer Hookup, Dryer Connection
Features
- Three Living Area, Separate Dining Room, Eat-in Kitchen, Two Eating Areas, Kitchen Island, Breakfast Bar, Loft, Utility Room Inside, All Bedrooms Upstairs, High Ceilings, Walk-In Closet(s), Ceiling Fan(s), Programmable Thermostat
- Flooring: Carpet, Ceramic Tile, Laminate
- Windows: Double Pane Windows, Window Coverings
- Has basement: No
- Number of fireplaces: 1
- Fireplace features: One, Family Room, Wood Burning
Interior area
- Total interior livable area: 3,174 sqft
Property
Parking
- Total spaces: 2
- Parking features: Two Car Garage, Attached, Garage Door Opener
- Attached garage spaces: 2
Accessibility
- Accessibility features: Accessible Hallway(s), Low Pile Carpet, Near Bus Line, Stall Shower
Features
- Levels: Two
- Stories: 2
- Patio & porch: Deck
- Exterior features: Rain Gutters
- Pool features: None
Lot
- Size: 6,838 Square Feet
- Features: Corner Lot, Irregular Lot, Curbs, Sidewalks, Streetlights
- Residential vegetation: Mature Trees
Details
- Additional structures: Shed(s)
- Parcel number: 172640050470
Construction
Type & style
- Home type: SingleFamily
- Property subtype: Single Family Residence
Materials
- Brick, Siding, Fiber Cement
- Foundation: Slab
- Roof: Composition
Condition
- Pre-Owned
- New construction: No
- Year built: 2007
Details
- Builder name: Medallion Homes
Utilities & green energy
- Electric: CPS
- Sewer: SAWS, Sewer System
- Water: SAWS, Water System
- Utilities for property: City Garbage service
Green energy
- Water conservation: Low Flow Commode, Low-Flow Fixtures
Community & HOA
Community
- Features: Other
- Security: Smoke Detector(s), Security System Owned
- Subdivision: Eagles Bluff
HOA
- Has HOA: Yes
- HOA fee: $242 annually
- HOA name: EAGKES BLUFF HOMEOWNERS ASSOCIATION, INC.
Location
- Region: San Antonio
Financial & listing details
- Tax assessed value: $390,000
- Annual tax amount: $8,931
- Date on market: 3/6/2026
- Cumulative days on market: 31 days
- Listing terms: Conventional,FHA,VA Loan,TX Vet,Cash
- Road surface type: Paved, Asphalt
Price history
| Date | Event | Price |
|---|---|---|
| 5/8/2026 | Sold | -- |
Source:  LERA MLS #1946742 Report a problem LERA MLS #1946742 Report a problem | ||
| 4/15/2026 | Pending sale | $324,900$102/sqft |
Source: LERA MLS #1946742 Report a problem | ||
| 4/8/2026 | Contingent | $324,900$102/sqft |
Source: LERA MLS #1946742 Report a problem | ||
| 3/19/2026 | Listed for sale | $324,900$102/sqft |
Source: LERA MLS #1946742 Report a problem | ||
| 3/17/2026 | Pending sale | $324,900$102/sqft |
Source: LERA MLS #1946742 Report a problem | ||
| 3/10/2026 | Contingent | $324,900$102/sqft |
Source: LERA MLS #1946742 Report a problem | ||
| 3/6/2026 | Listed for sale | $324,900+30%$102/sqft |
Source: LERA MLS #1946742 Report a problem | ||
| 6/29/2012 | Sold | -- |
Source: LERA MLS #944601 Report a problem | ||
| 5/6/2012 | Listed for sale | $250,000$79/sqft |
Source: KJH Properties, Inc #944601 Report a problem | ||
Public tax history
| Year | Property taxes | Tax assessment |
|---|---|---|
| 2025 | $929 +0.2% | $390,000 -8.6% |
| 2024 | $928 | $426,799 +10% |
| 2023 | -- | $387,999 +10% |
| 2022 | -- | $352,726 +10% |
| 2021 | -- | $320,660 +5.3% |
| 2020 | -- | $304,410 +1.5% |
| 2019 | -- | $299,780 +2.7% |
| 2018 | -- | $291,940 +10% |
| 2017 | -- | $265,400 +0.1% |
| 2016 | -- | $265,150 +8.4% |
| 2015 | -- | $244,580 0% |
| 2014 | -- | $244,700 +4.8% |
| 2013 | -- | $233,460 -0.8% |
| 2012 | -- | $235,450 -0.8% |
| 2011 | -- | $237,350 -1.8% |
| 2010 | -- | $241,590 -5% |
| 2009 | -- | $254,290 -7.7% |
| 2008 | -- | $275,410 +883.6% |
| 2007 | -- | $28,000 |
Find assessor info on the county website
Neighborhood: 78249
Nearby homes
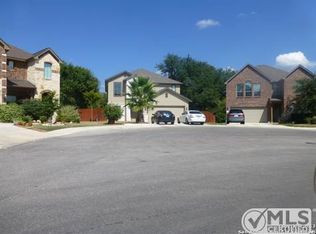
- $391,3004 bd3 ba2.7k sqft7403 Eagle Ledge, San Antonio, TX 78249Off Market
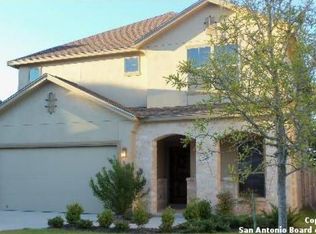
- $344,9003 bd2 ba2.2k sqft7339 Eagle Ledge, San Antonio, TX 78249Off Market
- $307,2704 bd3 ba2.9k sqft7335 Eagle Ledge, San Antonio, TX 78249Off Market

- $428,1004 bd3 ba2.7k sqft7335 Eagle Ldg, San Antonio, TX 78249Off Market
- $--3 bd3 ba2.2k sqft7407 Eagle Ledge, San Antonio, TX 78249Sold
- $264,7003 bd2 ba1.6k sqft7303 Chainfire Cir, San Antonio, TX 78249Off Market
- $291,8003 bd2 ba1.5k sqft7331 Eagle Ledge, San Antonio, TX 78249Off Market
- $--4 bd2 ba2k sqft7411 Eagle Ledge, San Antonio, TX 78249Sold
Nearby schools
GreatSchools rating
- 4/10Carnahan Elementary SchoolGrades: PK-5Distance: 0.9 mi
- 6/10Stinson Middle SchoolGrades: 6-8Distance: 1 mi
- 8/10Brandeis High SchoolGrades: 9-12Distance: 0.8 mi
Schools provided by the listing agent
- Elementary: Carnahan
- Middle: Stinson Katherine
- High: Louis D Brandeis
- District: Northside
Source: LERA MLS. This data may not be complete. We recommend contacting the local school district to confirm school assignments for this home.
Get a cash offer in 3 minutes
Find out how much your home could sell for in as little as 3 minutes with a no-obligation cash offer.
Estimated market value
$333,400
Get a cash offer in 3 minutes
Find out how much your home could sell for in as little as 3 minutes with a no-obligation cash offer.
Estimated market value
$333,400
- Texas
- Bexar County
- San Antonio
- 78249
- 7343 Eagle Ledge
Nearby cities
Nearby neighborhoods
Nearby zip codes
Other San Antonio Topics
