Welcome to Sand Creek Preserve, where peaceful country living meets everyday convenience. This beautifully updated ranch-style home offers approximately 2,200 square feet of thoughtfully designed living space, built in 2018 and set on just over 3.25 acres. Inside, you’ll find a fresh, modern feel with new carpet and laminate flooring throughout, along with brand new stainless steel appliances. The open-concept layout is filled with natural light, creating a warm and inviting atmosphere. The kitchen features a center island, window over the sink, and an attached eat-in area with direct walk-out access to the backyard—perfect for indoor/outdoor living. The spacious primary suite is a true retreat, complete with a five-piece bath including a large soaking tub, walk-in shower, dual vanities, and plenty of natural light. Two additional bedrooms plus a dedicated office provide flexibility for guests, work-from-home, or hobbies. Outside, enjoy wide open space and privacy with endless views of both the mountains and the plains. The property includes a large three-car garage and two storage sheds, offering ample room for vehicles and RV parking, tools, and equipment. A community hydrant located on Evening Moon provides added peace of mind and security. Located in a low-tax area and ideally situated for easy access to Fort Carson, Colorado Springs and Pueblo, this home offers the best of rural living without sacrificing proximity to city amenities.
Sold for $410,000
$410,000
7343 Evening Moon Ct, Fountain, CO 80817
3beds
2,204sqft
Single Family Residence
Built in 2018
3.25 Acres Lot
$423,200 Zestimate®
$186/sqft
$2,790 Estimated rent
Home value
$423,200
$402,000 - $444,000
$2,790/mo
Zestimate® history
Owner options
List your home for rent
$2,790/mo
Rent Zestimate®
Find your next renter with Zillow Rental Manager. Plus, with online applications, you can quickly screen prospective tenants – for free.
$2,790/mo
Rent Zestimate®
Refinance and save
$2,383/mo
Est. payment
Refinancing to a lower rate could help reduce your monthly payments and save thousands over the life of the loan.
$2,383/mo
Est. payment
Explore your selling options
Work with a Zillow partner agent
Leverage their expertise and Zillow's premium Showcase listings to get your home seen by more buyers.
Get startedList with your own agent
Get your home in front of millions of buyers by listing it on Zillow.
Learn how to do itSell it yourself
Take full control of how buyers see your home on Zillow by listing For Sale by Owner (FSBO).
List your homeWhat's special
Fresh modern feelWindow over the sinkLarge three-car garageBeautifully updated ranch-style home
Zillow last checked:
Listing updated:
Listed by:
Aimee Fletcher CLHMS GRI 719-425-4114,
Exp Realty LLC,
Tiffany Carroll CLHMS CRS DSC MRP 719-684-5455
Bought with:
Brittany Smith MRP SFR
Properties of the Peak
Source: elevateMLS,MLS#: 6503010
Facts & features
Interior
Bedrooms & bathrooms
- Bedrooms: 3
- Bathrooms: 3
- Full bathrooms: 2
- 1/2 bathrooms: 1
Other
- Level: Main
- Area: 180 Square Feet
- Dimensions: 15 x 12
Heating
- Forced Air, Propane
Cooling
- Ceiling Fan(s), Central Air
Appliances
- Included: 220v in Kitchen, Dishwasher, Disposal, Dryer, Microwave, Oven, Range, Refrigerator, Washer, Water Softener
- Laundry: Electric Hook-up, Main Level
Features
- 5-Pc Bath, French Doors, High Speed Internet, Pantry
- Flooring: Carpet, Luxury Vinyl
- Has basement: No
- Has fireplace: No
- Fireplace features: None
Interior area
- Total structure area: 2,204
- Total interior livable area: 2,204 sqft
- Finished area above ground: 2,204
- Finished area below ground: 0
Property
Parking
- Total spaces: 3
- Parking features: Attached, Even with Main Level, Garage Door Opener, Concrete Driveway, Gravel Driveway, RV Access/Parking
- Attached garage spaces: 3
Features
- Patio & porch: Concrete
- Fencing: None
- Has view: Yes
- View description: Mountain(s), View of Pikes Peak
Lot
- Size: 3.25 Acres
- Features: Backs to Open Space, Cul-De-Sac, Rural, Sloped, See Remarks, Near Fire Station, Near Schools, Horses (Zoned), Horses(Zoned for 2 or more), No Landscaping
Details
- Additional structures: Storage
- Parcel number: 5729006012
Construction
Type & style
- Home type: SingleFamily
- Architectural style: Ranch
- Property subtype: Single Family Residence
Materials
- Masonite, UBC/IBC/IRC Standard Modular
- Foundation: Crawl Space
- Roof: Composite Shingle
Condition
- Existing Home
- New construction: No
- Year built: 2018
Details
- Builder name: Smith and Callaghan LLC
Utilities & green energy
- Water: Assoc/Distr
- Utilities for property: Cable Available, Electricity Connected, Propane, Phone Available
Community & HOA
Location
- Region: Fountain
Financial & listing details
- Price per square foot: $186/sqft
- Tax assessed value: $460,795
- Annual tax amount: $1,533
- Date on market: 4/10/2026
- Listing terms: Cash,Conventional,FHA,VA Loan
- Electric utility on property: Yes
Price history
| Date | Event | Price |
|---|---|---|
| 7/1/2026 | Sold | $410,000-3.5%$186/sqft |
Source:  elevateMLS #6503010 Report a problem elevateMLS #6503010 Report a problem | ||
| 6/5/2026 | Pending sale | $425,000$193/sqft |
Source: eXp Realty #2563198 Report a problem | ||
| 6/5/2026 | Contingent | $425,000$193/sqft |
Source: eXp Realty #2563198 Report a problem | ||
| 4/10/2026 | Listed for sale | $425,000+32.2%$193/sqft |
Source: elevateMLS #6503010 Report a problem | ||
| 12/3/2018 | Sold | $321,475+1.8%$146/sqft |
Source: Public Record Report a problem | ||
| 6/30/2018 | Listing removed | $315,700$143/sqft |
Source: Keller Williams Clients Choice Realty #3127478 Report a problem | ||
| 6/29/2018 | Listed for sale | $315,700$143/sqft |
Source: Keller Williams Clients Choice Realty #3127478 Report a problem | ||
Public tax history
| Year | Property taxes | Tax assessment |
|---|---|---|
| 2024 | $1,352 +19.6% | $26,940 |
| 2023 | $1,130 -1% | $26,940 +17.1% |
| 2022 | $1,142 | $23,000 -2.1% |
| 2021 | -- | $23,500 +2% |
| 2020 | $1,111 -9.4% | $23,040 |
| 2019 | $1,226 +3499% | $23,040 +1087.6% |
| 2018 | $34 -66.9% | $1,940 +212.9% |
| 2017 | $103 +201.8% | $620 +14.8% |
| 2016 | $34 +16.9% | $540 |
| 2015 | $29 +29% | $540 +5.9% |
| 2014 | $23 | $510 |
Find assessor info on the county website
Neighborhood: 80817
Nearby homes
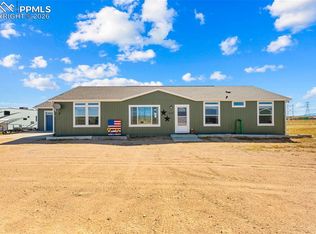
- $420,0003 bd2 ba1.8k sqft7304 Evening Moon Ct, Fountain, CO 80817Sold
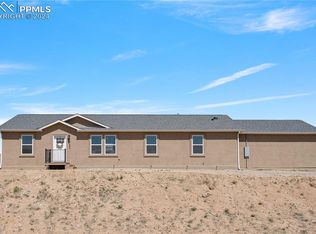
- $470,0003 bd2 ba1.6k sqft7483 Little Chief Ct, Fountain, CO 80817Sold
- $481,0003 bd2 ba1.6k sqft7303 Evening Moon Ct, Fountain, CO 80817Off Market
- $450,0003 bd2 ba1.4k sqft7523 Little Chief Ct, Fountain, CO 80817Pending

- $--3 bd2 ba1.6k sqft7443 Little Chief Ct, Fountain, CO 80817Auction
- $434,9994 bd3 ba2.2k sqft7403 Little Chief Ct, Fountain, CO 80817Sold
- $559,9005.31 Acres7482 Little Chief Ct, Fountain, CO 80817Off Market
- $446,7003 bd1 ba1.5k sqft7402 Little Chief Ct, Fountain, CO 80817Off Market
Nearby schools
GreatSchools rating
- 3/10Prairie Heights Elementary SchoolGrades: PK-5Distance: 0.5 mi
- 2/10Hanover Junior-Senior High SchoolGrades: 6-12Distance: 12.7 mi
Schools provided by the listing agent
- Elementary: Prairie Heights
- Middle: Hanover
- High: Calhan
- District: Hanover-28
Source: elevateMLS. This data may not be complete. We recommend contacting the local school district to confirm school assignments for this home.
Get a cash offer in 3 minutes
Find out how much your home could sell for in as little as 3 minutes with a no-obligation cash offer.
Estimated market value
$423,200
Get a cash offer in 3 minutes
Find out how much your home could sell for in as little as 3 minutes with a no-obligation cash offer.
Estimated market value
$423,200
- Colorado
- El Paso County
- Pueblo
- 80817
- 7343 Evening Moon Ct
Nearby cities
Nearby neighborhoods
Nearby zip codes
Other Pueblo Topics
