Skip main navigation
Closed
  • $315,900

    7343 Knickerbocker Pkwy, Hammond, IN 46323

    4beds
    2,286sqft
    Single Family Residence
    Built in 1931
    0.55 Acres Lot
    $339,900 Zestimate®
    $138/sqft
    $2,486 Estimated rent

    Home value

    $339,900

    $323,000 - $357,000

    $2,486/mo

    Zestimate® history
    Loading
    Loading...

    Owner options

    List your home for rent

    $2,486/mo

    Rent Zestimate®

    Find your next renter with Zillow Rental Manager. Plus, with online applications, you can quickly screen prospective tenants – for free.

    Learn more

    $2,486/mo

    Rent Zestimate®

    Refinance and save

    $1,987/mo

    Est. payment

    Refinancing to a lower rate could help reduce your monthly payments and save thousands over the life of the loan.

    See today's rates

    $1,987/mo

    Est. payment

    Explore your selling options

    Work with a Zillow partner agent

    Leverage their expertise and Zillow's premium Showcase listings to get your home seen by more buyers.

    Get started

    List with your own agent

    Get your home in front of millions of buyers by listing it on Zillow.

    Learn how to do it

    Sell it yourself

    Take full control of how buyers see your home on Zillow by listing For Sale by Owner (FSBO).

    List your home

    What's special

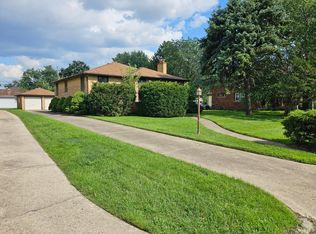
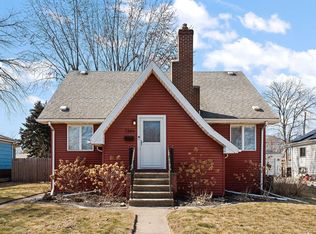
    Nestled on a gorgeous half acre double lot on Hammond's historic Knickerbocker Parkway, you won't want to miss this charming Cape Cod that is full of vintage character! Only a block away from Purdue Northwest & close to major expressways for commuting, this home features original refinished hardwood floors throughout, original doors & knobs, unique built in features and loads of natural light. Upon entering, you'll find a small vestibule with coat closet that flows into the spacious living room with wood burning fireplace and a beautiful archway that separates the living room from the dining room. The updated modern kitchen, with stainless appliances & granite countertops, primary bedroom with 3/4 ensuite bathroom, and a second bedroom & half bath complete the main floor. Upstairs there are two nice sized bedrooms, with walk in closets, and a full bathroom in the hallway, all with gorgeous vintage details intact. The unfinished basement has lots of storage space or finish it off to make an additional living area. Outside, you'll find plenty of green space, perfect for entertaining, loads of mature perennials in the gardens, and a detached two car garage with loft for additional storage. The view from the front of the home overlooks the parkway greenbelt, a unique feature to the neighborhood! Recent updates include, windows in 2024, new front porch & chimney tuckpointing in 2023. Don't forget about the low taxes and the additional benefit of the City of Hammond's College Bound Scholarship Program, which provides college scholarship opportunities to qualified students. ***This home has historical significance to the area, ask your agent for more details***

    Zillow last checked:

    Listing updated:

    Listed by:

    Valerie Marlow,

    Coldwell Banker Realty 219-865-9911

    Bought with:

    Debra Wagner, RB14045136

    Listing Leaders Northwest

    Source: NIRA as distributed by MLS GRID,MLS#: 806060MLS Logo

    Facts & features

    Interior

    Bedrooms & bathrooms
    • Bedrooms: 4
    • Bathrooms: 3
    • Full bathrooms: 1
    • 3/4 bathrooms: 1
    • 1/2 bathrooms: 1
    Rooms
    • Room types: Bedroom 2, Primary Bedroom, Kitchen, Living Room, Dining Room, Bedroom 4, Bedroom 3
    Primary bedroom
    • Description: Ensuite 3/4 bath attached
    • Area: 240
    • Dimensions: 20.0 x 12.0
    Bedroom 2
    • Area: 132
    • Dimensions: 12.0 x 11.0
    Bedroom 3
    • Description: 2 walk in closets
    • Area: 182
    • Dimensions: 14.0 x 13.0
    Bedroom 4
    • Description: Walk in closet
    • Area: 143
    • Dimensions: 13.0 x 11.0
    Dining room
    • Description: Beautiful archway separates living room from dining room
    • Area: 156
    • Dimensions: 13.0 x 12.0
    Kitchen
    • Description: Updated kitchen with stainless appliances & granite countertops
    • Area: 132
    • Dimensions: 12.0 x 11.0
    Living room
    • Description: Gorgeous original hardwood floors & woodburning fireplace
    • Area: 228
    • Dimensions: 19.0 x 12.0
    Heating
    • Forced Air, Natural Gas
    Appliances
    • Included: Built-In Electric Oven, Stainless Steel Appliance(s), Washer, Microwave, Electric Cooktop, Dryer, Dishwasher
    • Laundry: In Basement
    Features
    • Ceiling Fan(s), Walk-In Closet(s), Granite Counters, His and Hers Closets
    • Basement: Concrete,Storage Space,Sump Pump
    • Number of fireplaces: 1
    • Fireplace features: Living Room, Wood Burning
    Interior area
    • Total structure area: 2,286
    • Total interior livable area: 2,286 sqft
    • Finished area above ground: 2,286

    Property

    Parking
    • Total spaces: 2
    • Parking features: Additional Parking, Detached, Storage, Off Street, Garage Door Opener, Driveway
    • Garage spaces: 2
    • Has uncovered spaces: Yes
    Features
    • Levels: One and One Half
    • Patio & porch: Front Porch, Patio
    • Exterior features: Awning(s), Garden
    • Pool features: None
    • Fencing: None
    • Has view: Yes
    • View description: Park/Greenbelt
    Lot
    • Size: 0.55 Acres
    • Dimensions: 150 x 160
    • Features: Back Yard, Landscaped, Level, Corner Lot, Garden, Front Yard
    Details
    • Parcel number: 450717204008.000023

    Construction

    Type & style
    • Home type: SingleFamily
    • Architectural style: Cape Cod
    • Property subtype: Single Family Residence
    Condition
    • New construction: No
    • Year built: 1931

    Utilities & green energy

    • Sewer: Public Sewer
    • Water: Public
    • Utilities for property: Cable Available, Phone Available, Water Available, Sewer Available, Natural Gas Available, Electricity Available

    Community & HOA

    Community
    • Features: Curbs, Sidewalks, Suburban, Street Lights
    HOA
    • Has HOA: No
    Location
    • Region: Hammond

    Financial & listing details

    • Price per square foot: $138/sqft
    • Tax assessed value: $270,700
    • Annual tax amount: $3,268
    • Date on market: 6/28/2024
    • Listing agreement: Exclusive Right To Sell
    • Listing terms: Cash,VA Loan,FHA,Conventional
    • Road surface type: Paved

    Price history

    DateEventPrice
    8/16/2024Sold$315,900-1.3%$138/sqft
    Source: NIRA as distributed by MLS GRID #806060 Report a problem
    7/18/2024Contingent$319,900$140/sqft
    Source: NIRA as distributed by MLS GRID #806060 Report a problem
    6/28/2024Listed for sale$319,900$140/sqft
    Source: NIRA as distributed by MLS GRID #806060 Report a problem
    4/27/2024Listing removed--
    Source: NIRA as distributed by MLS GRID #801436 Report a problem
    4/12/2024Price change$319,900-1.6%$140/sqft
    Source: NIRA as distributed by MLS GRID #801436 Report a problem
    4/5/2024Price change$325,000-3%$142/sqft
    Source: NIRA as distributed by MLS GRID #801436 Report a problem
    3/29/2024Listed for sale$335,000$147/sqft
    Source: NIRA as distributed by MLS GRID #801436 Report a problem
    3/28/2024Listing removed--
    Source: Owner Report a problem
    3/23/2024Listed for sale$335,000+54%$147/sqft
    Source: Owner Report a problem
    7/19/2019Sold$217,500+1.2%$95/sqft
    Source: NIRA as distributed by MLS GRID #454615 Report a problem
    5/22/2019Pending sale$215,000$94/sqft
    Source: Berkshire Hathaway Executive R #454615 Report a problem
    5/17/2019Listed for sale$215,000+15%$94/sqft
    Source: Berkshire Hathaway Executive R #454615 Report a problem
    9/4/2015Listing removed$1,500$1/sqft
    Source: Owner Report a problem
    8/8/2015Listed for rent$1,500$1/sqft
    Source: Owner Report a problem
    7/30/2009Sold$187,000$82/sqft
    Source: NIRA as distributed by MLS GRID #231441 Report a problem

    Public tax history

    YearProperty taxesTax assessment
    2025$2,858 -12.5%$270,700 +4.8%
    2024$3,269 +4.4%$258,200 +5.1%
    2023$3,132 +16.3%$245,600 +5.7%
    2022$2,692 +5.4%$232,400 +16.3%
    2021$2,554 +18.1%$199,800 +5.6%
    2020$2,163 -7.6%$189,200 +17.6%
    2019$2,341 -6.7%$160,900 +5.5%
    2018$2,508 +23.9%$152,500 +4.7%
    2017$2,024 $145,600 +4.1%
    2016$2,024 -9.3%$139,900 -6.5%
    2014$2,232 +2.7%$149,600 -2%
    2013$2,174 -1.6%$152,700 +3.3%
    2012$2,210 -5.7%$147,800 -7.7%
    2011$2,343 +17.6%$160,100 +23.2%
    2010$1,992 $129,900 -16.8%
    2009-- $156,100
    Find assessor info on the county website

    Neighborhood: Woodmar

    Nearby schools

    GreatSchools rating
    Get a cash offer in 3 minutes
    Find out how much your home could sell for in as little as 3 minutes with a no-obligation cash offer.
    Estimated market value
    $339,900
    Get a cash offer in 3 minutes
    Find out how much your home could sell for in as little as 3 minutes with a no-obligation cash offer.
    Estimated market value
    $339,900