Welcome to this spacious single-family home nestled in the highly desirable East Terra Vista community of Rancho Cucamonga. Situated within a secure gated neighborhood, this residence offers both comfort and peace of mind in a prime location. The pleasantly designed floor plan features a bright and airy living room, along with a separate family room complete with a cozy fireplace and sliding glass door leading to the backyard. Creating a seamless indoor-outdoor living experience. A generous dining area provides the perfect setting for everyday meals and memorable gatherings. A convenient downstairs bedroom and full bathroom offer flexibility for guests, multi-generational living, or a private home office. The kitchen features a functional layout with a walk-in pantry, a large center island, built-in oven, and a sink overlooking the backyard garden. It is ideal for both daily cooking and entertaining. Step outside to enjoy a manageable and private backyard, perfect for outdoor activities, gardening, hosting gatherings, or simply relaxing in your own retreat. Ideally located near top-rated schools, shopping centers, dining, and major freeways, this home combines comfort, security, and convenience A wonderful opportunity in one of Rancho Cucamonga’s most sought-after communities.
Sold for $880,000
Zillow last checked:
Listing updated:
Bought with:
Sharon Liu, DRE #01720175
Re/Max Premier Properties
Source: CRMLS,MLS#: AR26036996 Originating MLS: California Regional MLS
Originating MLS: California Regional MLSPrice history
| Date | Event | Price |
|---|---|---|
| 8/28/2026 | Sold | $880,000-2.2%$311/sqft |
Source:  CRMLS #AR26036996 Report a problem CRMLS #AR26036996 Report a problem | ||
| 7/24/2026 | Pending sale | $899,900$318/sqft |
Source: CRMLS #AR26036996 Report a problem | ||
| 5/21/2026 | Contingent | $899,900$318/sqft |
Source: CRMLS #AR26036996 Report a problem | ||
| 2/19/2026 | Listed for sale | $899,900-5.3%$318/sqft |
Source: CRMLS #AR26036996 Report a problem | ||
| 12/1/2025 | Listing removed | $950,000$336/sqft |
Source:  SDMLS #AR25121525 Report a problem SDMLS #AR25121525 Report a problem | ||
| 6/29/2025 | Listed for sale | $950,000+90%$336/sqft |
Source: SDMLS #AR25121525 Report a problem | ||
| 1/24/2014 | Sold | $500,000-3.8%$177/sqft |
Source: Public Record Report a problem | ||
| 12/31/2013 | Listed for sale | $519,900+87.7%$184/sqft |
Source: House 2 Home Realty #PW13253405 Report a problem | ||
| 11/1/2000 | Sold | $277,000$98/sqft |
Source: Public Record Report a problem | ||
Nearby homes
- $862,6004 bd3 ba2.5k sqft7351 Legacy Pl, Rancho Cucamonga, CA 91730Off Market
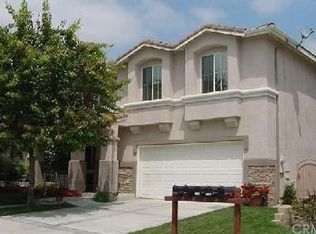
- $806,9004 bd2 ba2k sqft7335 Legacy Pl, Rancho Cucamonga, CA 91730Off Market
- $741,3003 bd3 ba1.9k sqft7340 Tradition Pl, Rancho Cucamonga, CA 91730Off Market
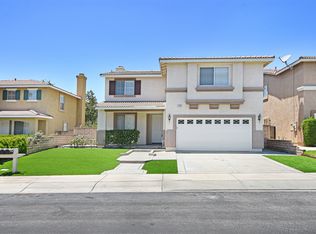
- $767,1003 bd3 ba2k sqft7350 Tradition Pl, Rancho Cucamonga, CA 91730Off Market
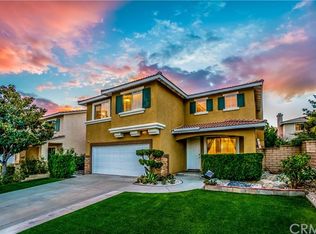
Get a cash offer in 3 minutes
Find out how much your home could sell for in as little as 3 minutes with a no-obligation cash offer.
Estimated market value
$879,000
