Welcome to this stunning and spacious Front to Back split remodeled home sitting on a cul-de-sac lot! Boasting 4 bedrooms, a 3-car garage, and a sub-basement for all your storage needs, this property is sure to impress. Step into the expansive great room with vaulted ceilings and a cozy fireplace, offering two stairways leading to the upper level. The updated eat-in kitchen features freshly painted cabinets, new quartz countertops, and a convenient counter-height eating bar. All bathrooms were remodeled with LVT flooring and quartz counters. A large dining room with its own stairwell or transform into a private office, if desired. Enjoy outdoor entertaining on the large patio overlooking the East-facing fenced lot. The Large master suite offers a beautifully renovated bathroom with a soaking tub and walk-in shower, HEATED floors and separate toilet room. Additionally, there are two spacious bedrooms and a hall bathroom on the same level. The lower level boasts a large family room, a fourth bedroom with a huge walk-in closet, and a bathroom with a shower. Finally, the sub-basement provides excellent storage space with loads of built-in shelving. 3 car garage with very deep option on one side. Exterior trim is almost finished. NEWER HVAC and hot water heater. Don’t miss out on the opportunity to make this your dream home! Seller prefers 30 day or less close.
Sold
Price Unknown
7343 Meadowlark Dr, Shawnee, KS 66227
4beds
3,929sqft
Single Family Residence
Built in 2004
9,720 Square Feet Lot
$507,100 Zestimate®
$--/sqft
$3,614 Estimated rent
Home value
$507,100
$482,000 - $532,000
$3,614/mo
Zestimate® history
Owner options
List your home for rent
$3,614/mo
Rent Zestimate®
Find your next renter with Zillow Rental Manager. Plus, with online applications, you can quickly screen prospective tenants – for free.
$3,614/mo
Rent Zestimate®
Refinance and save
$450/mo
Est. payment
Refinancing to a lower rate could help reduce your monthly payments and save thousands over the life of the loan.
$450/mo
Est. payment
Explore your selling options
Work with a Zillow partner agent
Leverage their expertise and Zillow's premium Showcase listings to get your home seen by more buyers.
Get startedList with your own agent
Get your home in front of millions of buyers by listing it on Zillow.
Learn how to do itSell it yourself
Take full control of how buyers see your home on Zillow by listing For Sale by Owner (FSBO).
List your homeWhat's special
Cozy fireplaceLarge dining roomPrivate officeSeparate toilet roomHeated floorsBeautifully renovated bathroomSpacious bedrooms
Zillow last checked:
Listing updated:
Listed by:
Rosemary Rieke Male 913-302-9383,
BHG Kansas City Homes
Bought with:
KW Diamond Partners
Source: Heartland MLS as distributed by MLS GRID,MLS#: 2476750
Facts & features
Interior
Bedrooms & bathrooms
- Bedrooms: 4
- Bathrooms: 3
- Full bathrooms: 3
Primary bedroom
- Features: Carpet, Ceiling Fan(s), Walk-In Closet(s)
- Level: Third
Bedroom 2
- Features: Carpet
- Level: Third
Bedroom 3
- Features: Carpet
- Level: Third
Bedroom 4
- Features: All Carpet, Walk-In Closet(s)
- Level: First
Primary bathroom
- Features: Quartz Counter, Separate Shower And Tub
- Level: Third
Bathroom 2
- Features: Luxury Vinyl, Quartz Counter, Shower Over Tub
- Level: Third
Bathroom 3
- Features: Luxury Vinyl, Quartz Counter, Shower Only
- Level: First
Dining room
- Level: Third
Family room
- Level: First
Great room
- Features: Carpet, Fireplace
- Level: Second
Kitchen
- Features: Quartz Counter
- Level: Third
Laundry
- Level: Third
Heating
- Forced Air
Cooling
- Electric
Appliances
- Included: Dishwasher, Disposal, Microwave, Refrigerator, Built-In Electric Oven, Stainless Steel Appliance(s)
- Laundry: Bedroom Level
Features
- Ceiling Fan(s), Painted Cabinets, Vaulted Ceiling(s), Walk-In Closet(s)
- Flooring: Luxury Vinyl, Tile, Wood
- Basement: Basement BR,Concrete,Finished
- Number of fireplaces: 1
- Fireplace features: Great Room
Interior area
- Total structure area: 3,929
- Total interior livable area: 3,929 sqft
- Finished area above ground: 2,281
- Finished area below ground: 1,648
Property
Parking
- Total spaces: 3
- Parking features: Attached, Garage Door Opener, Garage Faces Front
- Attached garage spaces: 3
Lot
- Size: 9,720 Square Feet
- Features: City Lot, Cul-De-Sac
Details
- Parcel number: QP157500040006
Construction
Type & style
- Home type: SingleFamily
- Architectural style: Traditional
- Property subtype: Single Family Residence
Materials
- Stucco & Frame
- Roof: Composition
Condition
- Year built: 2004
Utilities & green energy
- Sewer: Public Sewer
- Water: Public
Community & HOA
Community
- Subdivision: Crystal Place
HOA
- Has HOA: Yes
- Amenities included: Play Area, Pool
- Services included: Curbside Recycle, Trash
- HOA fee: $450 annually
- HOA name: Crystal Park HOA
Location
- Region: Shawnee
Financial & listing details
- Tax assessed value: $474,000
- Annual tax amount: $5,430
- Date on market: 3/10/2024
- Listing terms: Cash,Conventional,FHA
- Ownership: Private
Price history
| Date | Event | Price |
|---|---|---|
| 4/19/2024 | Sold | -- |
Source:  Heartland MLS as distributed by MLS GRID #2476750 Report a problem Heartland MLS as distributed by MLS GRID #2476750 Report a problem | ||
| 3/19/2024 | Pending sale | $485,000$123/sqft |
Source: Heartland MLS as distributed by MLS GRID #2476750 Report a problem | ||
| 3/10/2024 | Listed for sale | $485,000+59.3%$123/sqft |
Source: Heartland MLS as distributed by MLS GRID #2476750 Report a problem | ||
| 3/5/2020 | Sold | -- |
Source: Heartland MLS as distributed by MLS GRID #45001_2202638 Report a problem | ||
| 2/11/2020 | Pending sale | $304,500$78/sqft |
Source: Keller Williams Realty Partner #2202638 Report a problem | ||
| 2/5/2020 | Price change | $304,500-3.2%$78/sqft |
Source: Keller Williams Realty Partner #2202638 Report a problem | ||
| 1/8/2020 | Listed for sale | $314,500+25.8%$80/sqft |
Source: Keller Williams Realty Partner #2202638 Report a problem | ||
| 9/2/2011 | Listing removed | $249,950$64/sqft |
Source: Realty Executives Classic #1520397 Report a problem | ||
| 7/14/2011 | Listed for rent | $1,850 |
Source: vFlyer Rentals Report a problem | ||
| 7/2/2011 | Listed for sale | $249,950$64/sqft |
Source: REALTY EXECUTIVES Classic #1520397 Report a problem | ||
Public tax history
| Year | Property taxes | Tax assessment |
|---|---|---|
| 2025 | $6,378 +14.4% | $54,510 +13.7% |
| 2024 | $5,573 +2.6% | $47,932 +3.8% |
| 2023 | $5,430 +10% | $46,184 +12.3% |
| 2022 | $4,935 | $41,124 +16% |
| 2021 | -- | $35,444 +1.2% |
| 2020 | $4,417 | $35,041 +0.1% |
| 2019 | -- | $34,995 +5% |
| 2018 | -- | $33,339 +4.4% |
| 2017 | $4,225 -5.9% | $31,935 -4.8% |
| 2016 | $4,489 +1.6% | $33,534 +3.5% |
| 2015 | $4,416 +8.4% | $32,407 +6.5% |
| 2013 | $4,075 -1.6% | $30,417 +2.3% |
| 2012 | $4,141 -1.2% | $29,739 |
| 2010 | $4,190 +5.5% | $29,739 -1.9% |
| 2009 | $3,970 -7.7% | $30,314 -4.1% |
| 2008 | $4,299 +2.4% | $31,618 -0.2% |
| 2007 | $4,197 +19.9% | $31,671 +14.2% |
| 2006 | $3,501 | $27,726 +407.5% |
| 2005 | -- | $5,463 |
Find assessor info on the county website
Neighborhood: 66227
Nearby homes
- $555,5004 bd4 ba2.8k sqft7347 Meadowlark Dr, Shawnee, KS 66227Off Market
- $455,1004 bd2 ba2k sqft7346 Kenton St, Shawnee, KS 66227Off Market
- $434,6004 bd2 ba2k sqft7346 Kenton Rd, Shawnee, KS 66227Off Market
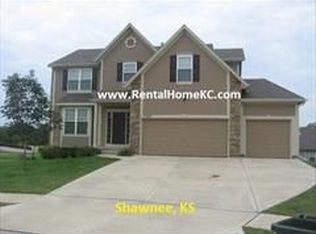
- $476,9004 bd3 ba2.3k sqft7339 Meadowlark Dr, Shawnee, KS 66227Off Market
- $511,8004 bd4 ba2.8k sqft7342 Kenton St, Shawnee, KS 66227Off Market
- $470,5004 bd3 ba2.7k sqft7348 Meadowlark Dr, Shawnee, KS 66227Off Market
- $533,1004 bd4 ba2.6k sqft7335 Meadowlark Dr, Shawnee, KS 66227Off Market
- $---- bd-- ba-- sqft7335 Meadowlark Dr, Lenexa, KS 66227Off Market
Nearby schools
GreatSchools rating
- 8/10Mize Elementary SchoolGrades: PK-5Distance: 1 mi
- 5/10Mill Creek Middle SchoolGrades: 6-8Distance: 1.3 mi
- 9/10De Soto High SchoolGrades: 9-12Distance: 7 mi
Schools provided by the listing agent
- Elementary: Mize
- Middle: Mill Creek
- High: De Soto
Source: Heartland MLS as distributed by MLS GRID. This data may not be complete. We recommend contacting the local school district to confirm school assignments for this home.
Get a cash offer in 3 minutes
Find out how much your home could sell for in as little as 3 minutes with a no-obligation cash offer.
Estimated market value
$507,100
Get a cash offer in 3 minutes
Find out how much your home could sell for in as little as 3 minutes with a no-obligation cash offer.
Estimated market value
$507,100
- Kansas
- Johnson County
- Shawnee
- 66227
- 7343 Meadowlark Dr
Nearby cities
Nearby neighborhoods
Nearby zip codes
Other Shawnee Topics
