COASTAL LIVING IN THE OAKS — PASS CHRISTIAN'S PREMIER GOLF COURSE COMMUNITY!
Welcome to this beautifully maintained home offering the perfect blend of comfort, elegance, and coastal charm. Nestled in The Oaks, a desirable golf course-friendly neighborhood, this property is move-in ready and designed for relaxed coastal living.
Step inside to an inviting open-concept floor plan filled with natural light. Plantation shutters adorn the windows, complementing the 8-foot doors, neutral tones, and beautiful wood flooring throughout. The spacious living area flows seamlessly into the dining room and well-appointed kitchen featuring granite countertops, stainless steel appliances, a large walk-in pantry, and a cozy breakfast nook.
All bedrooms are conveniently located on the main level, including a serene primary suite with a luxurious ensuite bath, jetted tub, custom built-ins, and a generous walk-in closet. Upstairs, you'll find a versatile 735 sq. ft. bonus room — ideal for a media room, home gym, office, or guest space.
Enjoy outdoor living on the covered back porch overlooking a spacious backyard — the perfect spot to create your own private oasis.
Residents of The Oaks enjoy resort-style amenities including 24-hour security, tennis and pickleball courts, a community pool, and a clubhouse. Conveniently located near I-10, Buc-ee's, and the beach, this home offers the best of coastal living in a prime location.
Closed
Price Unknown
7343 N Aberdeen Dr, Pass Christian, MS 39571
4beds
3,094sqft
Residential, Single Family Residence
Built in 2014
0.28 Acres Lot
$468,900 Zestimate®
$--/sqft
$2,628 Estimated rent
Home value
$468,900
$422,000 - $520,000
$2,628/mo
Zestimate® history
Owner options
List your home for rent
$2,628/mo
Rent Zestimate®
Find your next renter with Zillow Rental Manager. Plus, with online applications, you can quickly screen prospective tenants – for free.
$2,628/mo
Rent Zestimate®
Refinance and save
$100/mo
Est. payment
Refinancing to a lower rate could help reduce your monthly payments and save thousands over the life of the loan.
$100/mo
Est. payment
Explore your selling options
Work with a Zillow partner agent
Leverage their expertise and Zillow's premium Showcase listings to get your home seen by more buyers.
Get startedList with your own agent
Get your home in front of millions of buyers by listing it on Zillow.
Learn how to do itSell it yourself
Take full control of how buyers see your home on Zillow by listing For Sale by Owner (FSBO).
List your homeWhat's special
Covered back porchSpacious backyardInviting open-concept floor planCozy breakfast nookFilled with natural lightPlantation shuttersCustom built-ins
Zillow last checked:
Listing updated:
Listed by:
Heather L Seymour 228-217-4369,
Epique
Bought with:
Heather L Seymour, S53716
Epique
Source: MLS United,MLS#: 4131055
Facts & features
Interior
Bedrooms & bathrooms
- Bedrooms: 4
- Bathrooms: 2
- Full bathrooms: 2
Heating
- Central, Electric, Heat Pump
Cooling
- Ceiling Fan(s), Central Air, Electric, Multi Units
Appliances
- Included: Disposal, Electric Cooktop, ENERGY STAR Qualified Dishwasher, ENERGY STAR Qualified Refrigerator, Microwave, Stainless Steel Appliance(s)
- Laundry: Laundry Room, Main Level
Features
- Built-in Features, Ceiling Fan(s), Double Vanity, Eat-in Kitchen, Entrance Foyer, Granite Counters, High Ceilings, High Speed Internet, Kitchen Island, Open Floorplan, Pantry, Primary Downstairs, Recessed Lighting, Soaking Tub, Storage, Walk-In Closet(s)
- Flooring: Carpet, Laminate, Tile
- Doors: French Doors, Insulated, Security
- Windows: Double Pane Windows, ENERGY STAR Qualified Windows, Plantation Shutters
- Has fireplace: Yes
- Fireplace features: Living Room
Interior area
- Total structure area: 3,094
- Total interior livable area: 3,094 sqft
Property
Parking
- Total spaces: 2
- Parking features: Garage Door Opener, Garage Faces Front
- Garage spaces: 2
Features
- Levels: Two
- Stories: 2
- Exterior features: Private Yard
- Fencing: Back Yard
Lot
- Size: 0.28 Acres
- Features: Cul-De-Sac, Few Trees, Landscaped, Near Golf Course, Sprinklers In Rear
Details
- Parcel number: 0310j01001.046
Construction
Type & style
- Home type: SingleFamily
- Property subtype: Residential, Single Family Residence
Materials
- Brick, Stucco
- Foundation: Slab
- Roof: Architectural Shingles
Condition
- Move In Ready
- New construction: No
- Year built: 2014
Utilities & green energy
- Sewer: Public Sewer
- Water: Public
- Utilities for property: Cable Available, Electricity Connected, Natural Gas Available, Sewer Connected, Water Connected, Fiber to the House
Community & HOA
Community
- Features: Clubhouse, Golf, Pool, Sidewalks, Street Lights
- Security: Carbon Monoxide Detector(s), Smoke Detector(s)
- Subdivision: The Oaks in PC
HOA
- Has HOA: Yes
- Services included: Maintenance Grounds, Pool Service, Security
- HOA fee: $100 monthly
Location
- Region: Pass Christian
Financial & listing details
- Tax assessed value: $313,918
- Annual tax amount: $2,408
- Date on market: 11/8/2025
- Electric utility on property: Yes
Price history
| Date | Event | Price |
|---|---|---|
| 2/3/2026 | Sold | -- |
Source: MLS United #4131055 Report a problem | ||
| 12/15/2025 | Pending sale | $472,000$153/sqft |
Source: MLS United #4131055 Report a problem | ||
| 12/5/2025 | Price change | $472,000-0.6%$153/sqft |
Source: MLS United #4131055 Report a problem | ||
| 11/18/2025 | Price change | $474,900-2.1%$153/sqft |
Source: MLS United #4131055 Report a problem | ||
| 11/8/2025 | Listed for sale | $484,900-2.6%$157/sqft |
Source: MLS United #4131055 Report a problem | ||
| 11/13/2023 | Listing removed | -- |
Source: MLS United #4048232 Report a problem | ||
| 7/2/2023 | Price change | $498,000-2.4%$161/sqft |
Source: MLS United #4048232 Report a problem | ||
| 6/12/2023 | Price change | $510,000-3%$165/sqft |
Source: MLS United #4048232 Report a problem | ||
| 5/22/2023 | Listed for sale | $525,980$170/sqft |
Source: MLS United #4048232 Report a problem | ||
Public tax history
| Year | Property taxes | Tax assessment |
|---|---|---|
| 2025 | $2,408 | $31,392 +3.8% |
| 2024 | $2,408 | $30,241 |
| 2023 | $2,408 -17% | $30,241 |
| 2022 | $2,902 -1.6% | $30,241 -90% |
| 2021 | $2,949 +1.9% | $302,408 +3.5% |
| 2020 | $2,894 +2.1% | $292,159 +900% |
| 2019 | $2,836 | $29,216 |
| 2018 | $2,836 +0.2% | $29,216 |
| 2017 | $2,832 | $29,216 -28.4% |
| 2015 | $2,832 -35.5% | $40,802 +373.1% |
| 2014 | $4,393 | $8,625 +66.7% |
| 2013 | -- | $5,175 |
Find assessor info on the county website
Neighborhood: 39571
Nearby homes
- $--4 bd2 ba2.5k sqft7357 N Aberdeen Dr, Pass Christian, MS 39571Sold
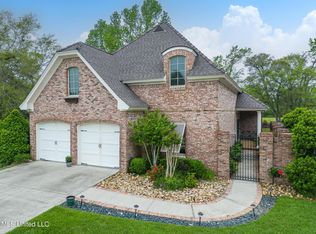
- $69,000-- sqft7357 N Aberdeen Dr, Pass Christian, MS 39571Off Market
- $701,3004 bd3 ba3.7k sqft7335 N Aberdeen Dr, Pass Christian, MS 39571Off Market
- $34,500-- sqft7335 N Aberdeen Dr, Pass Christian, MS 39571Off Market
- $--4 bd3 ba2.2k sqft7263 S Aberdeen Dr, Pass Christian, MS 39571Sold
- $469,2003 bd3 ba2.7k sqft7365 N Aberdeen Dr, Pass Christian, MS 39571Off Market
- $538,800-- bd1 ba2.5k sqft7333 Aberdeen Dr, Pass Christian, MS 39571Off Market
- $214,7003 bd1 ba2.2k sqft7291 Mahoney Dr, Pass Christian, MS 39571Off Market
Nearby schools
GreatSchools rating
- 7/10Delisle Elementary SchoolGrades: PK-5Distance: 1.3 mi
- 7/10Pass Christian Middle SchoolGrades: 6-8Distance: 5.4 mi
- 9/10Pass Christian High SchoolGrades: 9-12Distance: 5 mi
Sell for more on Zillow
Get a Zillow Showcase℠ listing at no additional cost and you could sell for .
$468,900
2% more
+$9,378
With Zillow Showcase(estimated)
$478,278
Sell for more on Zillow
Get a Zillow Showcase℠ listing at no additional cost and you could sell for .
$468,900
2% more
+$9,378
With Zillow Showcase(estimated)
$478,278
- Mississippi
- Harrison County
- Pass Christian
- 39571
- 7343 N Aberdeen Dr
