Spacious Bi-Level home with quality full gut and rehab featuring beautiful 3-bedrooms, 2-1 baths in immaculate condition throughout inviting you to immediate move-in and enjoy this quality home. Large mud room off the attached garage facing/open to kitchen can serve also as breakfast room, large gourmet kitchen with S.S. appliances and granite countertops, expensive hardwood floors, modern paint fitting today's style, needs and wants, huge lower family room with large brand-new full bath. Main level powder room can be converted to full bath, excellent flow, and connection throughout, newer roof, and mechanical. Well-kept, cared and maintained. Drain system with 2 sump-pumps and overhead sewage system. Side concrete patio, large green back yard, and attached car garage. Schools bus stop within steps from the house. Close to shops, restaurants, and all daily life with easy access to everything, major roads, and interstates. Within blocks to the city of Chicago, major roads, and interstate. List of improvement attached.
Closed
$495,000
7343 N Kostner Ave, Lincolnwood, IL 60712
3beds
1,602sqft
Single Family Residence
Built in 1958
5,850 Square Feet Lot
$597,900 Zestimate®
$309/sqft
$4,089 Estimated rent
Home value
$597,900
$568,000 - $634,000
$4,089/mo
Zestimate® history
Owner options
List your home for rent
$4,089/mo
Rent Zestimate®
Find your next renter with Zillow Rental Manager. Plus, with online applications, you can quickly screen prospective tenants – for free.
$4,089/mo
Rent Zestimate®
Refinance and save
$3,538/mo
Est. payment
Refinancing to a lower rate could help reduce your monthly payments and save thousands over the life of the loan.
$3,538/mo
Est. payment
Explore your selling options
Work with a Zillow partner agent
Leverage their expertise and Zillow's premium Showcase listings to get your home seen by more buyers.
Get startedList with your own agent
Get your home in front of millions of buyers by listing it on Zillow.
Learn how to do itSell it yourself
Take full control of how buyers see your home on Zillow by listing For Sale by Owner (FSBO).
List your homeWhat's special
Modern paint fittingHuge lower family roomAttached car garageBreakfast roomClose to shopsImmaculate conditionMajor roads
Zillow last checked:
Listing updated:
Listed by:
Mark Ahmad 773-983-1553,
Century 21 Circle
Bought with:
Shlomo Arel
Kale Realty
Source: MRED as distributed by MLS GRID,MLS#: 11845090
Facts & features
Interior
Bedrooms & bathrooms
- Bedrooms: 3
- Bathrooms: 3
- Full bathrooms: 2
- 1/2 bathrooms: 1
Rooms
- Room types: Storage
Primary bedroom
- Features: Flooring (Hardwood)
- Level: Second
- Area: 180 Square Feet
- Dimensions: 15X12
Bedroom 2
- Features: Flooring (Hardwood)
- Level: Second
- Area: 168 Square Feet
- Dimensions: 14X12
Bedroom 3
- Features: Flooring (Hardwood)
- Level: Second
- Area: 143 Square Feet
- Dimensions: 13X11
Dining room
- Features: Flooring (Hardwood)
- Level: Main
- Area: 120 Square Feet
- Dimensions: 12X10
Family room
- Features: Flooring (Slate)
- Level: Basement
- Area: 384 Square Feet
- Dimensions: 24X16
Kitchen
- Features: Kitchen (Eating Area-Table Space), Flooring (Hardwood)
- Level: Main
- Area: 176 Square Feet
- Dimensions: 16X11
Laundry
- Features: Flooring (Ceramic Tile)
- Level: Basement
- Area: 120 Square Feet
- Dimensions: 12X10
Living room
- Features: Flooring (Hardwood)
- Level: Main
- Area: 360 Square Feet
- Dimensions: 20X18
Storage
- Features: Flooring (Ceramic Tile)
- Level: Lower
- Area: 120 Square Feet
- Dimensions: 12X10
Heating
- Natural Gas, Forced Air
Cooling
- Central Air
Appliances
- Included: Range, Refrigerator
Features
- Basement: Finished,Partial
Interior area
- Total structure area: 0
- Total interior livable area: 1,602 sqft
Property
Parking
- Total spaces: 1
- Parking features: Concrete, Garage Door Opener, On Site, Garage Owned, Attached, Garage
- Attached garage spaces: 1
- Has uncovered spaces: Yes
Accessibility
- Accessibility features: No Disability Access
Features
- Levels: Bi-Level
- Stories: 1.5
Lot
- Size: 5,850 Square Feet
- Dimensions: 45X130
Details
- Parcel number: 10274160260000
- Special conditions: None
Construction
Type & style
- Home type: SingleFamily
- Architectural style: Bi-Level
- Property subtype: Single Family Residence
Materials
- Brick
- Roof: Asphalt
Condition
- New construction: No
- Year built: 1958
Utilities & green energy
- Sewer: Public Sewer
- Water: Public
Community & HOA
HOA
- Services included: None
Location
- Region: Lincolnwood
Financial & listing details
- Price per square foot: $309/sqft
- Tax assessed value: $426,160
- Annual tax amount: $8,261
- Date on market: 7/28/2023
- Listing terms: Conventional
- Ownership: Fee Simple
Price history
| Date | Event | Price |
|---|---|---|
| 9/27/2023 | Sold | $495,000-4.6%$309/sqft |
Source:  MRED as distributed by MLS GRID #11845090 Report a problem MRED as distributed by MLS GRID #11845090 Report a problem | ||
| 8/25/2023 | Contingent | $519,000$324/sqft |
Source: MRED as distributed by MLS GRID #11845090 Report a problem | ||
| 8/4/2023 | Price change | $519,000-1.9%$324/sqft |
Source: MRED as distributed by MLS GRID #11845090 Report a problem | ||
| 7/7/2023 | Price change | $529,000-1.9%$330/sqft |
Source: MRED as distributed by MLS GRID #11739776 Report a problem | ||
| 6/16/2023 | Price change | $539,000-3.6%$336/sqft |
Source: MRED as distributed by MLS GRID #11739776 Report a problem | ||
| 6/9/2023 | Listed for sale | $559,000$349/sqft |
Source: MRED as distributed by MLS GRID #11739776 Report a problem | ||
| 5/24/2023 | Listing removed | -- |
Source: MRED as distributed by MLS GRID #11739776 Report a problem | ||
| 5/6/2023 | Listed for sale | $559,000$349/sqft |
Source: MRED as distributed by MLS GRID #11739776 Report a problem | ||
| 5/1/2023 | Contingent | $559,000$349/sqft |
Source: MRED as distributed by MLS GRID #11739776 Report a problem | ||
| 4/13/2023 | Price change | $559,000-3.5%$349/sqft |
Source: MRED as distributed by MLS GRID #11739776 Report a problem | ||
| 3/17/2023 | Listed for sale | $579,000+118.6%$361/sqft |
Source: MRED as distributed by MLS GRID #11739776 Report a problem | ||
| 10/26/2013 | Listing removed | $264,900$165/sqft |
Source: RE/MAX United Report a problem | ||
| 9/26/2013 | Listed for sale | $264,900+29.2%$165/sqft |
Source: RE/MAX United Report a problem | ||
| 6/18/2012 | Sold | $205,000-22.6%$128/sqft |
Source: Public Record Report a problem | ||
| 2/5/2012 | Listing removed | $264,900$165/sqft |
Source: RE/MAX United Report a problem | ||
| 2/5/2012 | Listed for sale | $264,900+29.2%$165/sqft |
Source: RE/MAX United Report a problem | ||
| 1/25/2012 | Sold | $205,000-8.8%$128/sqft |
Source: MRED as distributed by MLS GRID #07798904 Report a problem | ||
| 1/17/2012 | Price change | $224,900-15.1%$140/sqft |
Source: Amber Realty, Inc. Report a problem | ||
| 1/6/2012 | Price change | $264,900+17.8%$165/sqft |
Source: RE/MAX United Report a problem | ||
| 11/15/2011 | Price change | $224,900-9.7%$140/sqft |
Source: Amber Realty, Inc. #07798904 Report a problem | ||
| 9/20/2011 | Price change | $249,000-6%$155/sqft |
Source: Amber Realty, Inc. #07798904 Report a problem | ||
| 8/18/2011 | Price change | $264,900-3.6%$165/sqft |
Source: Amber Realty, Inc. #07798904 Report a problem | ||
| 8/5/2011 | Price change | $274,900-3.5%$172/sqft |
Source: Amber Realty, Inc. #07798904 Report a problem | ||
| 7/9/2011 | Price change | $284,900-3.4%$178/sqft |
Source: Amber Realty, Inc. #07798904 Report a problem | ||
| 6/9/2011 | Price change | $294,900-4.8%$184/sqft |
Source: Amber Realty, Inc. #07798904 Report a problem | ||
| 5/7/2011 | Price change | $309,900$193/sqft |
Source: Fannie Mae #07798904 Report a problem | ||
| 5/4/2011 | Listed for sale | -- |
Source: isNowListed.com Report a problem | ||
Public tax history
| Year | Property taxes | Tax assessment |
|---|---|---|
| 2024 | $10,908 +3.8% | $42,616 |
| 2023 | $10,509 -1.6% | $42,616 -5.3% |
| 2022 | $10,680 +29.3% | $45,000 +41.5% |
| 2021 | $8,261 +1.1% | $31,806 |
| 2020 | $8,174 -1% | $31,806 -10% |
| 2019 | $8,256 +9.3% | $35,341 +13% |
| 2018 | $7,553 -0.6% | $31,271 |
| 2017 | $7,601 -6.7% | $31,271 -7.9% |
| 2016 | $8,149 +20.1% | $33,955 +26.4% |
| 2015 | $6,784 -5.4% | $26,865 -8.2% |
| 2014 | $7,169 +2.5% | $29,265 |
| 2013 | $6,992 -3.9% | $29,265 -5.9% |
| 2012 | $7,276 -9.3% | $31,094 -6.4% |
| 2011 | $8,026 +3% | $33,215 |
| 2010 | $7,790 -20.4% | $33,215 -26.7% |
| 2009 | $9,789 +28.2% | $45,341 -12% |
| 2008 | $7,636 +10.4% | $51,523 |
| 2007 | $6,916 +111% | $51,523 +41.5% |
| 2006 | $3,278 +5.4% | $36,407 |
| 2005 | $3,110 -37.2% | $36,407 |
| 2004 | $4,956 +37.9% | $36,407 +27.6% |
| 2003 | $3,593 +7.7% | $28,537 |
| 2002 | $3,337 -6.8% | $28,537 |
| 2001 | $3,582 +2% | $28,537 +18.5% |
| 2000 | $3,511 +3.1% | $24,078 |
| 1999 | $3,404 | $24,078 |
Find assessor info on the county website
Neighborhood: 60712
Nearby homes
- $670,3004 bd2 ba2.1k sqft7347 N Kostner Ave, Lincolnwood, IL 60712Off Market
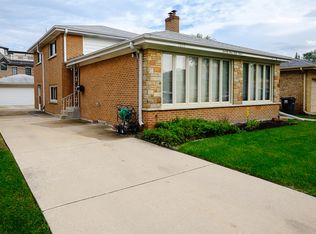
- $655,8004 bd2 ba1.6k sqft7339 N Kostner Ave, Lincolnwood, IL 60712Off Market
- $631,5003 bd2 ba1.6k sqft7351 N Kostner Ave, Lincolnwood, IL 60712Off Market
- $558,1004 bd2 ba1.5k sqft7333 N Kostner Ave, Lincolnwood, IL 60712Off Market
- $621,0004 bd2 ba1.6k sqft7338 N Lowell Ave, Lincolnwood, IL 60712Off Market
- $529,2003 bd2 ba1.3k sqft4375 W Jarvis Ave, Lincolnwood, IL 60712Off Market
- $654,9003 bd2 ba1.3k sqft7329 N Kostner Ave, Lincolnwood, IL 60712Off Market
- $376,0003 bd1 ba1.3k sqft7348 N Lowell Ave, Lincolnwood, IL 60712Off Market
Nearby schools
GreatSchools rating
- NATodd Hall Elementary SchoolGrades: PK-2Distance: 0.7 mi
- 9/10Lincoln Hall Middle SchoolGrades: 6-8Distance: 0.8 mi
- 6/10Niles West High SchoolGrades: 9-12Distance: 1.9 mi
Schools provided by the listing agent
- Elementary: Todd Hall Elementary School
- Middle: Lincoln Hall Middle School
- High: Niles West High School
- District: 74
Source: MRED as distributed by MLS GRID. This data may not be complete. We recommend contacting the local school district to confirm school assignments for this home.
Get a cash offer in 3 minutes
Find out how much your home could sell for in as little as 3 minutes with a no-obligation cash offer.
Estimated market value
$597,900
Get a cash offer in 3 minutes
Find out how much your home could sell for in as little as 3 minutes with a no-obligation cash offer.
Estimated market value
$597,900
- Illinois
- Cook County
- Lincolnwood
- 60712
- 7343 N Kostner Ave
Nearby cities
Nearby zip codes
Other Lincolnwood Topics
