A MUST SEE!!! This beautiful 4 bed 3 bath home has an open floor plan with a gas fireplace surrounded by decorative bookshelves. Large master bedroom with trey ceilings along with his and her closets and huge garden tub. The gorgeous screened-in large patio leads out to the spacious backyard with privacy fencing.
Under contract
Price cut: $2.5K (8/18)
$325,000
7343 Old Forest Rd, Montgomery, AL 36117
4beds
2,569sqft
Single Family Residence
Built in 1992
0.28 Acres Lot
$318,100 Zestimate®
$127/sqft
$-- HOA
What's special
Gorgeous screened-in large patioHuge garden tubHis and her closetsOpen floor plan
- 141 days
- 188
- 9
Zillow last checked:
Listing updated:
Listed by:
William Adams 864-325-7890,
Paladin Group
Source: ValleyMLS,MLS#: 21917386
Facts & features
Interior
Bedrooms & bathrooms
- Bedrooms: 4
- Bathrooms: 3
- Full bathrooms: 3
Rooms
- Room types: Master Bedroom, Living Room, Bedroom 2, Bedroom 3, Kitchen, Bedroom 4
Primary bedroom
- Features: Carpet, Tray Ceiling(s)
- Level: First
- Area: 288
- Dimensions: 12 x 24
Bedroom 2
- Level: First
- Area: 144
- Dimensions: 12 x 12
Bedroom 3
- Level: First
- Area: 144
- Dimensions: 12 x 12
Bedroom 4
- Level: First
- Area: 144
- Dimensions: 12 x 12
Kitchen
- Features: Carpet
Living room
- Features: LVP
- Area: 806
- Dimensions: 26 x 31
Heating
- Gas(n/a use NGas or PGas)
Cooling
- Electric
Features
- Has basement: No
- Number of fireplaces: 1
- Fireplace features: One
Interior area
- Total interior livable area: 2,569 sqft
Property
Parking
- Parking features: Garage-Two Car
Features
- Levels: One
- Stories: 1
Lot
- Size: 0.28 Acres
Details
- Parcel number: 030902090100015500
Construction
Type & style
- Home type: SingleFamily
- Architectural style: Ranch
- Property subtype: Single Family Residence
Materials
- Foundation: Slab
Condition
- New construction: No
- Year built: 1992
Utilities & green energy
- Sewer: Public Sewer
Community & HOA
Community
- Subdivision: Lake Forest Phase Ii
HOA
- Has HOA: No
Location
- Region: Montgomery
Financial & listing details
- Price per square foot: $127/sqft
- Tax assessed value: $308,100
- Annual tax amount: $1,454
- Date on market: 5/7/2026
Estimated market value
$318,100
$302,000 - $334,000
$2,152/mo
Price history
| Date | Event | Price |
|---|---|---|
| 9/10/2026 | Contingent | $325,000$127/sqft |
Source:  ValleyMLS #21917386 Report a problem ValleyMLS #21917386 Report a problem | ||
| 8/18/2026 | Price change | $325,000-0.8%$127/sqft |
Source: ValleyMLS #21917386 Report a problem | ||
| 6/30/2026 | Price change | $327,500-0.8%$127/sqft |
Source: ValleyMLS #21917386 Report a problem | ||
| 5/7/2026 | Listed for sale | $330,000+14.1%$128/sqft |
Source: ValleyMLS #21917386 Report a problem | ||
| 12/14/2021 | Sold | $289,200-1.9%$113/sqft |
Source: Public Record Report a problem | ||
| 11/4/2021 | Contingent | $294,900$115/sqft |
Source:  MAAR #505449 Report a problem MAAR #505449 Report a problem | ||
| 10/14/2021 | Listed for sale | $294,900+68.5%$115/sqft |
Source: MAAR #505449 Report a problem | ||
| 12/30/2013 | Sold | $175,000-12.1%$68/sqft |
Source: Public Record Report a problem | ||
| 8/29/2013 | Listing removed | $199,000$77/sqft |
Source: RE/MAX Tri-Star #301406 Report a problem | ||
| 6/7/2013 | Price change | $199,000-4.8%$77/sqft |
Source: RE/MAX Tri-Star #301406 Report a problem | ||
| 5/23/2013 | Listed for sale | $209,000+70.8%$81/sqft |
Source: RE/MAX Tri-Star #301406 Report a problem | ||
| 6/22/2012 | Sold | $122,400+2%$48/sqft |
Source: Public Record Report a problem | ||
| 5/8/2012 | Listed for sale | $120,000$47/sqft |
Source: GENESIS ACQUISITION MANAGEMENT, INC. Report a problem | ||
Public tax history
| Year | Property taxes | Tax assessment |
|---|---|---|
| 2025 | $1,454 +6.5% | $30,820 +6.3% |
| 2024 | $1,365 +1.4% | $28,980 +1.4% |
| 2023 | $1,345 +63.8% | $28,580 +21% |
| 2022 | $821 +10.9% | $23,620 |
| 2021 | $740 +7.5% | -- |
| 2020 | $688 +4% | $19,980 |
| 2019 | $662 +7.4% | -- |
| 2018 | $616 -11% | $18,000 -52.5% |
| 2017 | $692 +3.9% | $37,900 -1.6% |
| 2014 | $666 -52.6% | $38,500 +1.3% |
| 2013 | $1,405 | $38,000 |
| 2011 | -- | -- |
Find assessor info on the county website
Monthly payment
Est. payment
Payment breakdown
Explore the cost of this home by adjusting the details. Changes won't be saved.Climate risks
Neighborhood: 36117
Nearby schools
Schools provided by the listing agent
- Elementary: Fitzpatrick Elementary
- Middle: Carr Middle School
- High: Park Crossing
Source: ValleyMLS. This data may not be complete. We recommend contacting the local school district to confirm school assignments for this home.
Similar homes
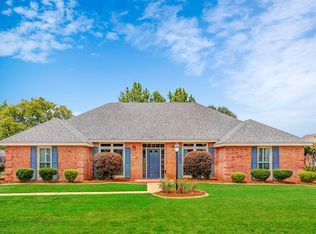
- $359,0004 bd3 ba2.8k sqft6407 Halcyon Dr, Montgomery, AL 36117For Sale
 MLS ID #590619, Richard A. Carey, KW Montgomery. MAAR
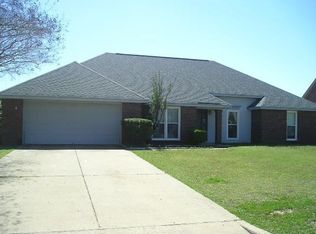
 - $269,9004 bd2 ba2.3k sqft7524 Arrowleaf Rd, Montgomery, AL 36117For Sale
 MLS ID #589964, Bridget A. Jones, Century 21 Brandt Wright. MAAR
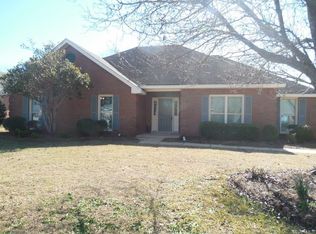
 - $304,9004 bd2 ba2.2k sqft1125 Autumn Ridge Rd, Montgomery, AL 36117For Sale
 MLS ID #590164, Annette McKemy, ARC Realty. MAAR
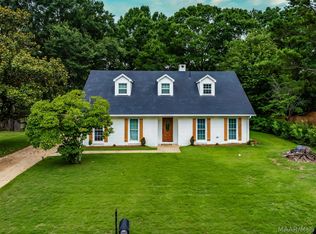
 - $299,9005 bd3 ba2.9k sqft102 Chattahoochee Dr, Montgomery, AL 36117For Sale
 MLS ID #586892, Melanie Fuller, ARC Realty. MAAR
