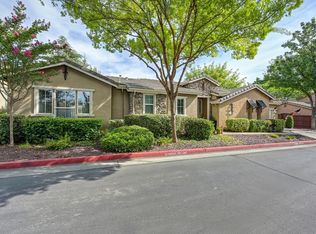
Move in READY! This lovely home is located in the prestigious gated community, The Orchard in Penryn. Conveniently located near shopping, services and entertainment. Great for commuters. Newer HVAC 2022, new lighting 2026 and new garage door opener 2024. This home offers an open floor plan including a guest bath on the main level. 1,671 sf, 3 bedroom and 2.5 baths. Primary Suite with tray ceiling lighting, double vanities, soaking tub, large shower, walk in closet with organizing system and view of nature space maintained by the HOA. Upstairs laundry. Light and bright interior boasts elevated details such as crown and chair moulding, wood flooring in the dining room, stylish shutters and large family room quality built in. Upgraded kitchen has granite countertops, stainless steel appliances, rich cabinetry with pullout drawers. 2 car tandem garage. Enjoy the nature space behind this home on your covered patio with access from the home and garage. Del Oro school district. Welcome Home!
Active
Price cut: $8K (8/27)
$517,000
7343 Orchard Cir, Penryn, CA 95663
3beds
1,617sqft
Townhouse
Built in 2009
2,086 Square Feet Lot
$513,800 Zestimate®
$320/sqft
$343/mo HOA
What's special
Stylish shuttersUpstairs laundryOpen floor planStainless steel appliancesLarge showerCrown and chair mouldingSoaking tub
- 29 days
- 653
- 16
Zillow last checked:
Listing updated:
Listed by:
Danielle Larson DRE #01469169 530-906-1889,
Coldwell Banker Realty
Source: MetroList Services of CA,MLS#: 226099549Originating MLS: MetroList Services, Inc.
Facts & features
Interior
Bedrooms & bathrooms
- Bedrooms: 3
- Bathrooms: 3
- Full bathrooms: 2
- Partial bathrooms: 1
Rooms
- Room types: Family Room, Kitchen, Laundry
Primary bedroom
- Features: Walk-In Closet
Primary bathroom
- Features: Shower Stall(s), Double Vanity, Soaking Tub, Granite Counters, Walk-In Closet(s), Window
Dining room
- Features: Formal Area
Kitchen
- Features: Breakfast Area, Pantry Cabinet, Pantry Closet, Granite Counters, Kitchen/Family Combo
Heating
- Central
Cooling
- Ceiling Fan(s), Central Air
Appliances
- Included: Free-Standing Gas Range, Free-Standing Refrigerator, Built-In Gas Range, Dishwasher, Disposal, Microwave
- Laundry: Laundry Room, Cabinets, Laundry Closet, Electric Dryer Hookup
Features
- Central Vac Plumbed
- Flooring: Carpet, Tile
- Has fireplace: No
Interior area
- Total structure area: 0
- Total interior livable area: 1,617 sqft
Property
Parking
- Total spaces: 2
- Parking features: Tandem, Driveway
- Garage spaces: 2
- Has uncovered spaces: Yes
Features
- Fencing: Back Yard,Metal,Fenced
Lot
- Size: 2,086 Square Feet
- Features: Auto Sprinkler F&R, Sprinklers In Front, Greenbelt, Landscape Back, Low Maintenance
- Topography: Level,Level
Details
- Parcel number: 043260082000
- Zoning: C1UPDC
- Special conditions: Standard,Other
Construction
Type & style
- Home type: Townhouse
- Architectural style: Contemporary
- Property subtype: Townhouse
- Attached to another structure: Yes
Materials
- Stucco, Frame, Wood
- Foundation: Slab
- Roof: Tile
Condition
- Year built: 2009
Utilities & green energy
- Electric: 220 Volts, 220 Volts in Kitchen, 220 Volts in Laundry
- Sewer: Public Sewer
- Water: Public, Meter on Site
- Utilities for property: Cable Available, Public, Sewer Connected, DSL Available, Internet Available, Underground Utilities, Natural Gas Connected
Community & HOA
Community
- Features: Gated
- Subdivision: The Orchard
HOA
- Has HOA: Yes
- Amenities included: Playground, Dog Park, Greenbelt, Trail(s)
- Services included: Common Areas, Roof, Insurance on Structure, Maintenance Grounds
- HOA fee: $343 monthly
Location
- Region: Penryn
Financial & listing details
- Price per square foot: $320/sqft
- Tax assessed value: $348,892
- Price range: $517K - $517K
- Date on market: 8/7/2026
- Road surface type: Asphalt
Estimated market value
$513,800
$488,000 - $539,000
$3,101/mo
Price history
| Date | Event | Price |
|---|---|---|
| 8/27/2026 | Price change | $517,000-1.5%$320/sqft |
Source: MetroList Services of CA #226099549 Report a problem | ||
| 8/7/2026 | Listed for sale | $525,000+98.1%$325/sqft |
Source: MetroList Services of CA #226099549 Report a problem | ||
| 7/31/2009 | Sold | $265,000$164/sqft |
Source: Public Record Report a problem | ||
Public tax history
| Year | Property taxes | Tax assessment |
|---|---|---|
| 2026 | -- | $348,892 +2% |
| 2025 | $3,958 -0.2% | $342,052 +2% |
| 2024 | $3,966 +1.7% | $335,346 +2% |
| 2023 | $3,898 +0.4% | $328,772 +2% |
| 2022 | $3,883 +2.7% | $322,326 +2% |
| 2021 | $3,780 +1.3% | $316,007 +1% |
| 2020 | $3,731 | $312,768 +2% |
| 2019 | $3,731 +7.3% | $306,636 +2% |
| 2018 | $3,479 +1.8% | $300,624 +2% |
| 2017 | $3,416 +2.3% | $294,730 +2% |
| 2016 | $3,341 +2.2% | $288,952 +1.5% |
| 2015 | $3,271 +1.6% | $284,613 +2% |
| 2014 | $3,218 | $279,039 +7.7% |
| 2013 | -- | $259,000 +3.2% |
| 2012 | -- | $251,000 -1.2% |
| 2011 | -- | $254,000 +5.4% |
| 2010 | -- | $240,932 +552.5% |
| 2009 | -- | $36,926 +39.9% |
| 2008 | -- | $26,399 +2% |
| 2007 | -- | $25,882 |
Find assessor info on the county website
Monthly payment
Est. payment
Payment breakdown
Explore the cost of this home by adjusting the details. Changes won't be saved.Climate risks
Neighborhood: 95663
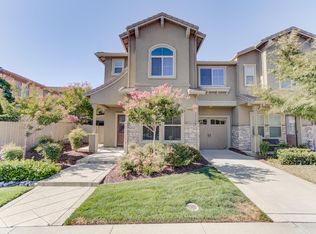

Similar homes
- $549,0004 bd3 ba1.9k sqft7019 Orchard Cir, Penryn, CA 95663For Sale
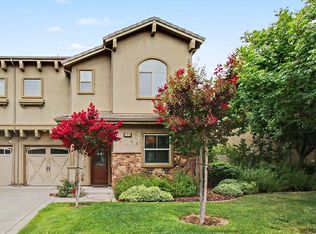 MLS ID #226088265, Cheryl Marr. MetroList Services of CA
 - $519,9002 bd2 ba1.6k sqft3783 Coldwater Dr, Rocklin, CA 95765For Sale
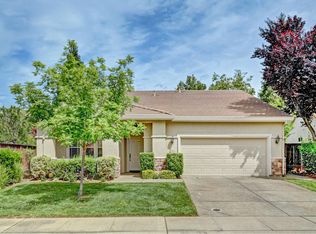 MLS ID #226070924, Patricia Mori. MetroList Services of CA
 - $499,0002 bd2 ba1.6k sqft3111 Clarkson Dr, Rocklin, CA 95765For Sale
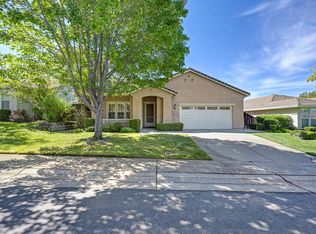 MLS ID #226102453, Jill Van Dusen. MetroList Services of CA
 - $575,0003 bd2 ba1.7k sqft2113 Sterling Dr #22, Rocklin, CA 95765For Sale
 MLS ID #226102829, Michele Colombo. MetroList Services of CA
Local buyer's agents are ready to help
