Enjoy low-maintenance living in this beautifully updated top-floor corner unit at 7343 Ridgepoint! Designed for easy one-floor living with convenient elevator access, this spacious condo features generously sized bedrooms and two inviting living spaces, including a traditional living room and a separate study/flex room that could also be used as a bedroom. A formal dining room adds an elegant touch for entertaining. New hardwood floors flow throughout, complemented by fresh paint and updated lighting for a bright, modern feel. As a corner unit on the top floor, enjoy added privacy and minimal noise. Includes one assigned parking space. Residents also enjoy access to the community pool and clubhouse. A wonderful opportunity for comfortable, carefree living in a well-maintained community!
Pending
$210,000
7343 Ridgepoint Dr APT 310, Cincinnati, OH 45230
2beds
1,497sqft
Condominium
Built in 1993
-- sqft lot
$210,200 Zestimate®
$140/sqft
$513/mo HOA
What's special
Generously sized bedroomsTwo inviting living spacesFresh paintUpdated lightingFormal dining roomTop-floor corner unitNew hardwood floors
- 5 days |
- 50 |
- 1 |
Zillow last checked:
Listing updated:
Listed by:
Jennifer Drescher 513-525-2593,
Cincy Flat Fee, LLC 513-991-9446
Source: Cincy MLS,MLS#: 1890655 Originating MLS: Cincinnati Area Multiple Listing Service
Originating MLS: Cincinnati Area Multiple Listing Service
Facts & features
Interior
Bedrooms & bathrooms
- Bedrooms: 2
- Bathrooms: 2
- Full bathrooms: 2
Primary bedroom
- Features: Bath Adjoins, Walk-In Closet(s), Wood Floor
- Level: First
- Area: 180
- Dimensions: 12 x 15
Bedroom 2
- Level: First
- Area: 168
- Dimensions: 12 x 14
Bedroom 3
- Area: 0
- Dimensions: 0 x 0
Bedroom 4
- Area: 0
- Dimensions: 0 x 0
Bedroom 5
- Area: 0
- Dimensions: 0 x 0
Primary bathroom
- Features: Shower, Wood Floor
Bathroom 1
- Features: Full
- Level: First
Bathroom 2
- Features: Full
- Level: First
Dining room
- Features: Chandelier, Wood Floor
- Level: First
- Area: 108
- Dimensions: 12 x 9
Family room
- Area: 0
- Dimensions: 0 x 0
Kitchen
- Features: Eat-in Kitchen, Wood Cabinets, Wood Floor
- Area: 140
- Dimensions: 10 x 14
Living room
- Features: Fireplace, Other
- Area: 361
- Dimensions: 19 x 19
Office
- Features: Wood Floor
- Level: First
- Area: 180
- Dimensions: 12 x 15
Heating
- Electric, Forced Air
Cooling
- Central Air
Appliances
- Included: Dishwasher, Dryer, Microwave, Oven/Range, Refrigerator, Washer, Electric Water Heater
- Laundry: In Unit
Features
- Elevator
- Windows: Aluminum Frames, Insulated Windows
- Basement: None
- Number of fireplaces: 1
- Fireplace features: Wood Burning, Living Room
Interior area
- Total structure area: 1,497
- Total interior livable area: 1,497 sqft
Property
Parking
- Total spaces: 1
- Parking features: 1 Assigned
Features
- Levels: One
- Stories: 1
- Exterior features: Balcony
Lot
- Size: 6.39 Acres
Details
- Parcel number: 5000271036000
- Zoning description: Residential
Construction
Type & style
- Home type: Condo
- Architectural style: Other
- Property subtype: Condominium
Materials
- Brick, Vinyl Siding
- Foundation: Concrete Perimeter
- Roof: Shingle
Condition
- New construction: No
- Year built: 1993
Utilities & green energy
- Gas: None
- Sewer: Public Sewer
- Water: Public
Community & HOA
HOA
- Has HOA: Yes
- Services included: Clubhouse, Community Landscaping, Pool
- HOA fee: $513 monthly
- HOA name: Towne Properties
Location
- Region: Cincinnati
Financial & listing details
- Price per square foot: $140/sqft
- Tax assessed value: $151,680
- Annual tax amount: $3,318
- Date on market: 8/17/2026
- Listing terms: No Special Financing
Estimated market value
$210,200
$200,000 - $221,000
$1,975/mo
Price history
| Date | Event | Price |
|---|---|---|
| 8/17/2026 | Pending sale | $210,000$140/sqft |
Source:  Cincy MLS #1890655 Report a problem Cincy MLS #1890655 Report a problem | ||
| 8/17/2026 | Listed for sale | $210,000+72.1%$140/sqft |
Source: Cincy MLS #1890655 Report a problem | ||
| 11/10/2004 | Sold | $122,000+8.4%$81/sqft |
Source: Cincy MLS #901874 Report a problem | ||
| 11/19/2002 | Sold | $112,500$75/sqft |
Source: Public Record Report a problem | ||
Public tax history
| Year | Property taxes | Tax assessment |
|---|---|---|
| 2024 | $3,225 +5.1% | $53,088 |
| 2023 | $3,068 +34.1% | $53,088 +50.7% |
| 2022 | $2,288 +1.3% | $35,238 |
| 2021 | $2,260 | $35,238 |
| 2020 | $2,260 +8.6% | $35,238 +12% |
| 2019 | $2,081 +6% | $31,461 0% |
| 2018 | $1,963 | $31,462 |
| 2017 | $1,963 +4.6% | $31,462 +4% |
| 2016 | $1,877 | $30,261 |
| 2015 | $1,877 -0.1% | $30,261 |
| 2014 | $1,878 -3.8% | $30,261 -9% |
| 2013 | $1,952 -0.3% | $33,250 |
| 2012 | $1,958 +8% | $33,250 |
| 2011 | $1,813 -19.2% | $33,250 -22.1% |
| 2010 | $2,244 +2.4% | $42,700 |
| 2009 | $2,192 +2.3% | $42,700 |
| 2008 | $2,143 +3.8% | $42,700 |
| 2007 | $2,065 +0.7% | $42,700 |
| 2006 | $2,051 +11.3% | $42,700 |
| 2005 | $1,843 +5% | $42,700 +16.2% |
| 2003 | $1,755 -0.5% | $36,750 |
| 2002 | $1,764 +9.3% | $36,750 +7.5% |
| 2001 | $1,615 +3.3% | $34,195 |
| 2000 | $1,563 | $34,195 |
Find assessor info on the county website
Monthly payment
Est. payment
Payment breakdown
Explore the cost of this home by adjusting the details. Changes won't be saved.Climate risks
Neighborhood: Forestville
Nearby schools
GreatSchools rating
- 7/10Ayer Elementary SchoolGrades: K-6Distance: 1.8 mi
- 9/10Nagel Middle SchoolGrades: 7-8Distance: 1.6 mi
- 8/10Anderson High SchoolGrades: 9-12Distance: 0.4 mi
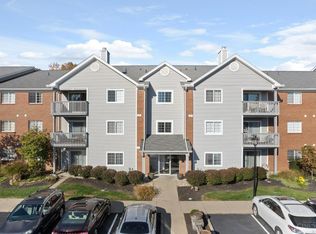
- $185,1552 bd2 ba1.4k sqft7343 Ridgepoint Dr APT 110, Cincinnati, OH 45230Sold
- $196,5002 bd2 ba1.4k sqft7343 Ridgepoint Dr APT 302, Cincinnati, OH 45230Off Market
- $193,3002 bd2 ba1.3k sqft7343 Ridgepoint Dr APT 102, Anderson Township, OH 45230Off Market
- $185,4002 bd2 ba1.1k sqft7343 Ridgepoint Dr #103, Anderson Township, OH 45230Off Market
- $199,3002 bd2 ba1.3k sqft7343 Ridgepoint Dr APT 104, Cincinnati, OH 45230Off Market
- $183,6002 bd2 ba1.1k sqft7343 Ridgepoint Dr APT 105, Anderson Township, OH 45230Off Market
- $196,0002 bd2 ba1.3k sqft7343 Ridgepoint Dr APT 106, Cincinnati, OH 45230Sold
- $179,2002 bd2 ba1.1k sqft7343 Ridgepoint Dr APT 107, Cincinnati, OH 45230Off Market
A local agent can set up tours, give advice and negotiate with sellers.
A local lender can help you make sure your offer is ready when you are.
Similar homes
- $189,0002 bd2 ba1.4k sqft7382 Ridgepoint Dr APT 7, Anderson Township, OH 45230For Sale

 MLS ID #1888764, Jen Brooke, Comey & Shepherd. Cincy MLS
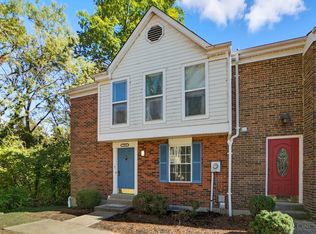
 - $224,9003 bd4 ba1.8k sqft7373 Woodcroft Dr #95, Cincinnati, OH 45230For Sale
 MLS ID #1884537, Tom P. Sturm, Coldwell Banker Realty. Cincy MLS
 - $235,0002 bd2 ba1.2k sqft431 Tokay Ct, Cincinnati, OH 45255For Sale
 MLS ID #1889194, Cathy J Fields, Sibcy Cline, Inc.. Cincy MLS
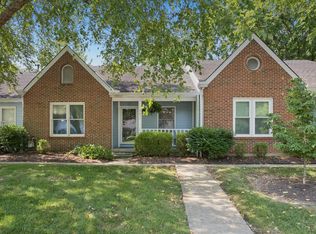
 - $265,0003 bd3 ba1.4k sqft5477 Hanover Cir, Cincinnati, OH 45230For Sale
 MLS ID #1887012, Barbara A. Kaetzel, Plum Tree Realty. Cincy MLS
 - $199,0002 bd2 ba1.2k sqft5321 N Bend Xing, Cincinnati, OH 45247For SaleMLS ID #1890024, Michael Francy, Sibcy Cline, Inc.. Cincy MLS
- $239,0003 bd2 ba1.1k sqft954 Crossing Pointe, Cincinnati, OH 45231For SaleMLS ID #1890362, Mike R. Langley, Keller Williams Pinnacle Group. Cincy MLS
- $195,0002 bd2 ba1.2k sqft4941 N Arbor Woods Ct APT 203, Cincinnati, OH 45248For SaleMLS ID #1890379, Timothy J. Wilson, Coldwell Banker Realty. Cincy MLS
- $134,0002 bd2 ba943 sqft539 Davis Rd APT 8, Cincinnati, OH 45255For SaleMLS ID #1883045, Kahley Eiselt, Coldwell Banker Realty. Cincy MLS
- $189,9002 bd2 ba1.2k sqft4350 Regency Ridge Court, Green Twp, OH 45248For SaleMLS ID #1889928, Diane R. Serraino. eXp Realty
- $145,0002 bd2 ba1k sqft4482 Mayhew Ave APT 5, Cincinnati, OH 45238For SaleMLS ID #1890421, Jacalyn J Pangallo, OwnerLand Realty, Inc.. Cincy MLS
- $189,9002 bd2 ba1.2k sqft4350 Regency Ridge Ct APT 304, Cincinnati, OH 45248For SaleMLS ID #1889928, Diane R. Serraino, eXp Realty. Cincy MLS
- $165,0002 bd2 ba952 sqft3414 N Bend Rd APT 2, Cincinnati, OH 45239For SaleMLS ID #1889496, Ralph Blanton, Coldwell Banker Heritage. Cincy MLS
- $200,0002 bd2 ba1k sqft700 Monterey Ln APT 300, Cold Spring, KY 41076For SaleMLS ID #641851, Ben Neltner, Neltner Realty. NKMLS
- $195,0002 bd1 ba1k sqft4239 State Route 132, Batavia, OH 45103For SaleMLS ID #1888507, Michelle R. Stacy, Keller Williams Pinnacle Group. Cincy MLS
- $184,5002 bd2 ba1k sqft120 Carrington Ln APT 312, Loveland, OH 45140For SaleMLS ID #1888131, Tamra J Berry, Comey & Shepherd. Cincy MLS
- $165,0002 bd2 ba1.3k sqft3720 Parfore Ct, Cincinnati, OH 45245For SaleMLS ID #1885405, Beverly J Corsmeier, Coldwell Banker Realty. Cincy MLS
- $189,5002 bd2 ba1.1k sqft12041 Carrington Ln APT 103, Loveland, OH 45140For SaleMLS ID #1875830, Kathy Ann Strunk, Coldwell Banker Realty. Cincy MLS
- $139,5002 bd2 ba954 sqft1544 W Galbraith Road, North College Hill, OH 45231For SaleMLS ID #1888885, Christopher Ferneding. eXp Realty
- $139,5002 bd2 ba954 sqft1544 W Galbraith Rd Unit 412, North College Hill, OH 45231For SaleMLS ID #1888885, Christopher Ferneding, eXp Realty. Cincy MLS
- $175,0002 bd2 ba1k sqft3383 Emerald Lakes Dr Unit 2d, Cincinnati, OH 45211For SaleMLS ID #1889958, Timothy J Shumrick, Coldwell Banker Realty. Cincy MLS
