
The Carmel - This new single-level home provides ample space to live and grow. An open-concept floorplan combines the kitchen, dining area and family room, with convenient access to a covered patio for seamless entertaining and relaxation. Two secondary bedrooms can be found off the foyer, and the luxe owner's suite is tucked away into a private corner at the back of the home, offering direct access to an en-suite bathroom and roomy walk-in closet. Estimated Completion January 2027. The completion date, prices and features may vary and are subject to change. Please verify with Lennar directly. Photos are for illustrative purposes only.
New construction
$231,999
7343 Sapphire Ridge, San Antonio, TX 78263
3beds
1,634sqft
Single Family Residence
Built in 2026
4,791 Square Feet Lot
$228,300 Zestimate®
$142/sqft
$107/mo HOA
What's special
Open-concept floorplanRoomy walk-in closet
- 9 days
- 4
- 3
Likely to sell faster than
Zillow last checked:
Listing updated:
Listed by:
Christopher Marti TREC #628996 (210) 660-1098,
Keller Williams City-View
Source: LERA MLS,MLS#: 2016838
Facts & features
Interior
Bedrooms & bathrooms
- Bedrooms: 3
- Bathrooms: 2
- Full bathrooms: 2
Primary bedroom
- Features: Walk-In Closet(s), Full Bath
- Area: 168
- Dimensions: 12 x 14
Bedroom 2
- Area: 120
- Dimensions: 10 x 12
Bedroom 3
- Area: 132
- Dimensions: 11 x 12
Primary bathroom
- Features: Shower Only, Double Vanity
- Area: 1
- Dimensions: 1 x 1
Dining room
- Area: 153
- Dimensions: 9 x 17
Family room
- Area: 187
- Dimensions: 11 x 17
Kitchen
- Area: 176
- Dimensions: 16 x 11
Heating
- Central, Electric, Natural Gas
Cooling
- Central Air
Appliances
- Included: Range, Dishwasher
- Laundry: Main Level, Laundry Room, Washer Hookup, Dryer Connection
Features
- One Living Area, Breakfast Bar, Study/Library, Utility Room Inside, Open Floorplan, All Bedrooms Downstairs, Walk-In Closet(s), Master Downstairs
- Flooring: Carpet, Vinyl
- Has basement: No
- Has fireplace: No
- Fireplace features: Not Applicable
Interior area
- Total interior livable area: 1,634 sqft
Video & virtual tour
Property
Parking
- Total spaces: 2
- Parking features: Two Car Garage
- Garage spaces: 2
Features
- Levels: One
- Stories: 1
- Pool features: None, Community
Lot
- Size: 4,791 Square Feet
Construction
Type & style
- Home type: SingleFamily
- Property subtype: Single Family Residence
Materials
- Brick, Fiber Cement
- Foundation: Slab
- Roof: Composition
Condition
- New Construction
- New construction: Yes
- Year built: 2026
Details
- Builder name: Lennar
Utilities & green energy
- Electric: CPS
- Sewer: SAWS, Sewer System
- Water: ECSUD, Water System
Community & HOA
Community
- Features: Playground, Other
- Subdivision: Sapphire Grove
HOA
- Has HOA: Yes
- HOA fee: $320 quarterly
- HOA name: SAPPHIRE GROVE COMMUNITY ASSOCIATION INC
Location
- Region: San Antonio
Financial & listing details
- Price per square foot: $142/sqft
- Annual tax amount: $2
- Price range: $232K - $232K
- Date on market: 9/15/2026
- Cumulative days on market: 10 days
- Listing terms: Conventional,FHA,VA Loan,Cash
Estimated market value
$228,300
$217,000 - $240,000
$1,601/mo
Price history
| Date | Event | Price |
|---|---|---|
| 9/15/2026 | Listed for sale | $231,999$142/sqft |
Source:  LERA MLS #2016838 Report a problem LERA MLS #2016838 Report a problem | ||
Public tax history
Tax history is unavailable.
Monthly payment
Est. payment
Payment breakdown
Explore the cost of this home by adjusting the details. Changes won't be saved.Climate risks
Neighborhood: 78263
Nearby schools
Schools provided by the listing agent
- Elementary: Oak Crest Elementary
- Middle: Heritage
- High: East Central
- District: East Central I.S.D
Source: LERA MLS. This data may not be complete. We recommend contacting the local school district to confirm school assignments for this home.
- $250,9994 bd3 ba2.3k sqft7223 Sapphire Rdg, San Antonio, TX 78263New Construction

- $282,9995 bd3 ba2.5k sqft7233 Sapphire Rdg, San Antonio, TX 78263Pending
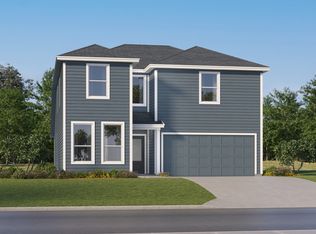
- $296,9995 bd3 ba2.8k sqft7317 Sapphire Rdg, San Antonio, TX 78263New Construction

- $243,9994 bd3 ba2k sqft7305 Sapphire Rdg, San Antonio, TX 78263New Construction

Similar homes
- $232,9994 bd2 ba1.8k sqft7445 Bismarck Sapphire, San Antonio, TX 78263New Construction

 MLS ID #2013423, Christopher Marti TREC #628996, Keller Williams City-View. LERA MLS
 - $246,9993 bd2 ba1.9k sqft7327 Sapphire Ridge, San Antonio, TX 78263New Construction
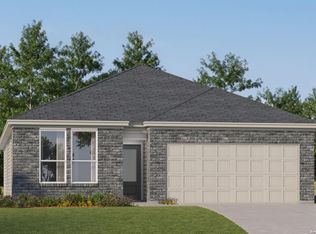 MLS ID #2011616, Christopher Marti TREC #628996, Keller Williams City-View. LERA MLS
 - $215,9994 bd2 ba1.8k sqft7714 Adam Star, San Antonio, TX 78263New Construction
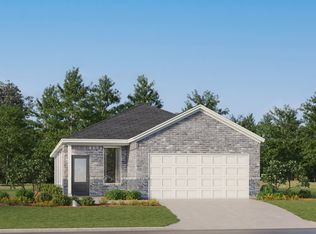 LERA MLS
 - $251,9994 bd3 ba2.2k sqft7311 Sapphire Ridge, San Antonio, TX 78263New Construction
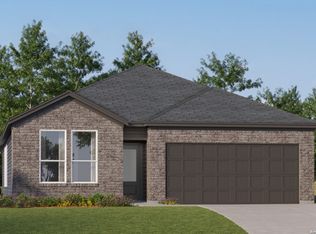 MLS ID #2008253, Christopher Marti TREC #628996, Keller Williams City-View. LERA MLS
 - $195,9994 bd2 ba1.8k sqft7735 Adam Star, San Antonio, TX 78263New ConstructionLERA MLS
- $200,9994 bd2 ba1.5k sqft8825 Calaveras Loop, San Antonio, TX 78263New ConstructionMLS ID #1993574, Christopher Marti TREC #628996, Keller Williams City-View. LERA MLS
- $236,1994 bd2 ba1.5k sqft5710 Falcon Point, San Antonio, TX 78222New ConstructionMLS ID #2015799, Christopher Marti TREC #628996, Keller Williams City-View. LERA MLS
- $285,9994 bd3 ba2.2k sqft7826 Slip Ridge, San Antonio, TX 78263New ConstructionMLS ID #2013409, Christopher Marti TREC #628996, Keller Williams City-View. LERA MLS
- $286,9994 bd2 ba2k sqft7921 Frizzell Rd, San Antonio, TX 78263New ConstructionMLS ID #2006598, Christopher Marti TREC #628996, Keller Williams City-View. LERA MLS
- $273,9994 bd3 ba2.2k sqft7810 Slip Ridge, San Antonio, TX 78263New ConstructionMLS ID #1971211, Christopher Marti TREC #628996, Keller Williams City-View. LERA MLS
- $298,9994 bd3 ba2.1k sqft7803 Frizzell Rd, San Antonio, TX 78263New ConstructionMLS ID #2012580, Christopher Marti TREC #628996, Keller Williams City-View. LERA MLS
- $244,8004 bd2 ba1.8k sqft10607 RED SHINER DR, San Antonio, TX 78224New ConstructionMLS ID #2018771, Christopher Marti TREC #628996, Keller Williams City-View. LERA MLS
- $296,9994 bd3 ba2.3k sqft7913 Frizzell Rd, San Antonio, TX 78263New ConstructionMLS ID #1993573, Christopher Marti TREC #628996, Keller Williams City-View. LERA MLS
- $199,1994 bd2 ba1.5k sqft8727 Caracara Crest, San Antonio, TX 78222New ConstructionLERA MLS
- $243,4993 bd2 ba1.6k sqft11430 Akasa Gardens, Converse, TX 78109New ConstructionLERA MLS
- $239,9994 bd3 ba1.8k sqft11516 Evergreen Rose, Converse, TX 78109New ConstructionMLS ID #2016832, Christopher Marti TREC #628996, Keller Williams City-View. LERA MLS
- $220,9993 bd2 ba1.5k sqft9922 Onyx Path, San Antonio, TX 78223New ConstructionLERA MLS
- $240,9994 bd2 ba1.8k sqft8642 Willow Crossing, San Antonio, TX 78223New ConstructionMLS ID #2007808, Christopher Marti TREC #628996, Keller Williams City-View. LERA MLS
